4510 Tates Mill Road, Cabot, AR 72023
- 4 beds |
- 3 baths |
- 2,760 sqft
 Single-Family Home
 Built in 1977
 4.27acre lot
 —— car garage
 $139/sqft
 Listed 2 months ago
Property Description
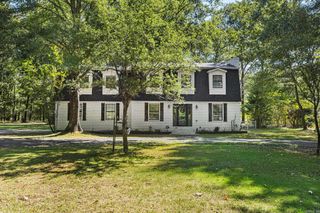
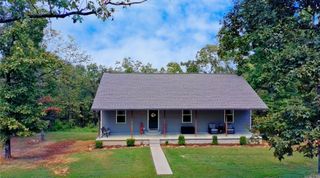
Sitting on 4.27 acres in North Pulaski County, this home offers plenty of space inside and out. The main level features a spacious great room with wood floors and a brick fireplace with wood-burning stove. The large kitchen is semi-open to the great room and offers stainless steel appliances, a breakfast bar and dining area. The split floor plan has the primary bedroom with ensuite on one side of the home and two guest bedrooms with a full bath on the other. Step outside to the elevated screened-in porch overlooking the property—a great place to relax and enjoy the peaceful setting. Downstairs is like a whole separate home with another large great room, brick fireplace with wood-burning stove, bedroom and full bath. This space would be perfect for guests, teens, an in-law suite or simply extra room for everyone to spread out. Outside you will also find a covered porch and a 30x60 shop with a garage door, electricity and heat, plus additional storage buildings. With 4.27 acres, multiple living spaces and a great shop, there is room here for everyone and everything. Call today for a showing.
- Listing Status:
- Active
- Date Added:
- September 4, 2026
- Data Last Updated:
- November 19, 2026 at 5:09AM
- Listing Office:
- Michele Phillips & Co. Realtors : 501-834-3433
- Listing Agent:
- Karen Thornton : 501-416-6842
- MLS ID:
- 26036191

- General: Brick & Frame ComboDeckScreened PorchFully FencedShopChain Link
- Style: Traditional
- Parking: CarportSide EntryTwo Car
- Roofing: Architectural Shingle
- General: Two StorySlab
- Road/Access: Paved
- HOA Amenities: 0.0
- County: Pulaski
- Utilities: Electric-Co-opSepticWater-Public
This listing courtesy of Karen Thornton , Michele Phillips & Co. Realtors
Monthly Payment
- Principal & Interest $
- Property Taxes $
- Home Insurance $
- VA Funding Fee $