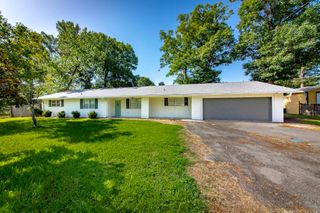
507 Southhaven, Cabot, AR 72023
- 3 beds |
- 2 baths |
- 2,118 sqft
 Single-Family Home
  Built in 1994
  0.25acre lot
 —— car garage
  $135/sqft
  Listed 8 days ago
Property Description
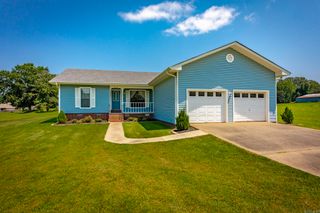
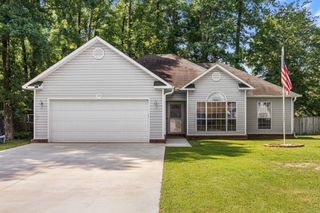
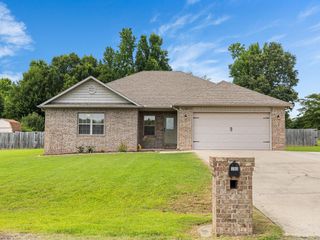
Welcome home! Perfectly positioned on a spacious corner lot in one of Cabot's most sought after neighborhoods, this beautifully maintained home delivers standout curb appeal, a lush yard, and a fully fenced backyard made for entertaining, pets, and play. Inside, you'll find generously sized bedrooms and a layout built for flexibility. The bonus room, currently a formal dining area, easily transforms into a home office, playroom, or potential fourth bedroom, whatever fits your life best. The real showstopper is the enclosed sun porch, a cozy, light-filled retreat perfect for morning coffee, evening unwinding, and everything in between, all year long. And the location truly shines. Southside Elementary, Cabot Middle School South, and Cabot Junior High South are all just a minute away, with shopping, dining, and major commuter routes close by and an easy drive to Little Rock and the Little Rock Air Force Base. With flexible living spaces, a large corner lot, and true move-in ready condition, this home is exceptional value in the heart of Cabot. Schedule your private showing today before someone else calls it home!
- Listing Status:
- Active
- Date Added:
- July 21, 2026
- Data Last Updated:
- July 29, 2026 at 1:22AM
- Listing Office:
- LPT Realty : 501-291-3841
- Listing Agent:
- Brandon L Bruning : 479-857-5994
- MLS ID:
- 26029517

- General: Brick & Frame Combo
- Style: Traditional
- Parking: GarageTwo Car
- Roofing: Architectural Shingle
- General: One StorySlab
- Road/Access: Paved
- HOA Amenities: 0.0
- County: Lonoke
- Utilities: Water-PublicElec-Municipal (+Entergy)Gas-Natural
This listing courtesy of Brandon L Bruning , LPT Realty
Monthly Payment
- Principal & Interest $
- Property Taxes $
- Home Insurance $
- VA Funding Fee $

 New - 2 days ago