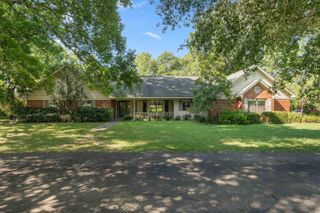
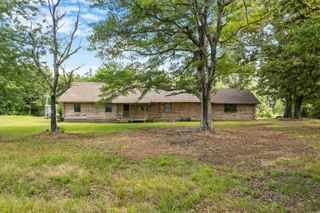
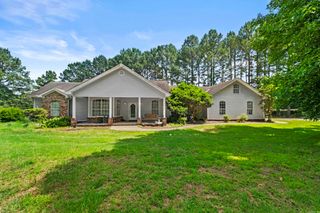
6524 Hwy 89, Cabot, AR 72023
- 2 beds |
- 3 baths |
- 2,656 sqft
 Single-Family Home
  Built in 2004
  12acre lot
 —— car garage
  $186/sqft
  Listed 14 days ago
Property Description
Country living with room to spread out! Situated on approximately 12 acres, this unique property features a two bedroom main home PLUS a separate 576 Sqft in-law/guest quarters with it own bedroom and Full bath. The 2,055 sq ft main home plus a 576 sq ft detached in-law/guest quarters, providing flexibility for extended family, guests, home office or additional living space. The main home features 2 spacious bedrooms, each with its own private full bath, plus an additional half bath for guests. The separate guest quarters includes its own full bath. Enjoy peaceful outdoor living from the covered porch areas overlooking the acreage. A large horse barn adds excellent potential for equestrian use, livestock, storage or hobby farming. The property also features a saltwater inground pool , and a pond shared with the neighboring property, adding to the beautiful country setting. With approximately 2,631 total sq ft of living space between the main residence and guest quarters, abundant acreage, barn and pond, this property offers a rare combination of privacy, versatility and country living while still providing convenient access to nearby amenities.
- Listing Status:
- Active
- Date Added:
- August 6, 2026
- Data Last Updated:
- August 20, 2026 at 1:03PM
- Listing Office:
- Young Home Sales : 501-239-2443
- Listing Agent:
- Tony J Young : 501-352-1032
- MLS ID:
- 26032137

- General: FrameWoodDeckPorchPartially FencedOutside Storage AreaInground PoolGutteringShopGuest HouseCovered Patio
- Style: Colonial
- Parking: GarageCarportParking PadsFour Car or More
- Roofing: Architectural Shingle
- General: One StorySlab/Crawl Combination
- Road/Access: Paved
- HOA Amenities: 0.0
- County: Lonoke
- Utilities: SepticWater-PublicElectric-Co-op
This listing courtesy of Tony J Young , Young Home Sales
Monthly Payment
- Principal & Interest $
- Property Taxes $
- Home Insurance $
- VA Funding Fee $