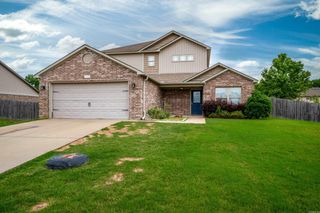
72 Cimarron Circle, Cabot, AR 72023
- 4 beds |
- 2 baths |
- 1,994 sqft
 Single-Family Home
  Built in 2021
  8,276sqft lot
 —— car garage
  $160/sqft
  Listed 20 days ago
Property Description
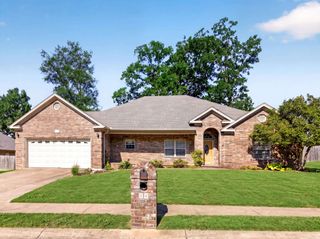
Herk Nation... don’t just picture the house, picture the weekends. Coffee on the oversized covered porch. Everyone splashing in the pool. Friends gathered around the grill. Butterflies visiting the wildflower garden while the dogs run around the fully fenced backyard. This all-brick, move-in-ready 4-bedroom, 2-bath home in the Cabot School District sits right behind Stagecoach Elementary and was built for real life, with oversized rooms and plenty of space for everyone to spread out. The open living, kitchen, and dining area keeps everyone together, while the split floor plan gives everyone room to recharge. Add in a spacious primary suite, thoughtful updates, gutters, and a backyard you’ll never want to leave... and you’ll understand why this one feels like home. Come check it out in person! Agents please see remarks!
- Listing Status:
- Active
- Date Added:
- July 31, 2026
- Data Last Updated:
- August 20, 2026 at 1:03PM
- Listing Office:
- Signature Properties : 501-205-8391
- Listing Agent:
- Diana L Dominguez : 325-829-2839
- MLS ID:
- 26031065

- General: BrickMetal/Vinyl SidingPatioGuttering
- Style: Traditional
- Parking: GarageTwo CarAuto Door Opener
- Roofing: Architectural Shingle
- General: One StorySlab
- Road/Access: Paved
- HOA Amenities: 0.0
- County: Lonoke
- Restrictions: Bill of Assurance
- Utilities: Sewer-PublicWater-PublicElec-Municipal (+Entergy)All Underground
This listing courtesy of Diana L Dominguez , Signature Properties
Monthly Payment
- Principal & Interest $
- Property Taxes $
- Home Insurance $
- VA Funding Fee $

 New - 13 hours ago