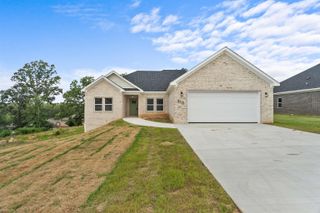
74 Hickory Bend Drive, Cabot, AR 72023
- 3 beds |
- 3 baths |
- 2,267 sqft
 Single-Family Home
  Built in 2002
  —— sqft lot
  —— car garage
  $154/sqft
  Listed 15 days ago
Property Description
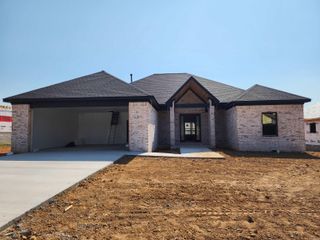
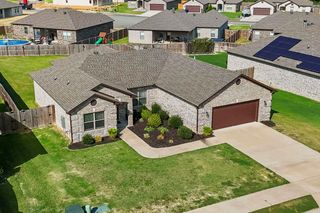
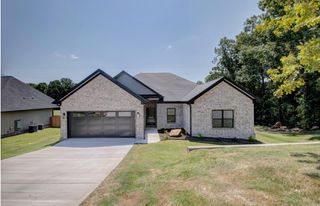
Welcome home to this beautiful 3 bedroom, 2.5 bath home in the desirable Greystone Subdivision! A circle drive welcomes you to a spacious floor plan featuring a formal dining room, dedicated office, and no carpet. Enjoy LVP flooring throughout with tile in the dining room, kitchen, and bathrooms. The living room features a cozy gas fireplace and flows into the kitchen with a breakfast bar, tile backsplash, and dining area. The spacious primary suite is separate from the additional bedrooms and offers double sink vanities, a walk-in shower, jetted tub, his and her closets, and a private water closet. Major updates include a new roof and HVAC! Out back, enjoy a large composite deck overlooking the fully fenced backyard, perfect for relaxing or entertaining.
- Listing Status:
- Active
- Date Added:
- August 5, 2026
- Data Last Updated:
- August 20, 2026 at 1:03PM
- Listing Office:
- PorchLight Realty : 501-286-6025
- Listing Agent:
- Mandy Knaack : 501-773-1594
- MLS ID:
- 26032315

- General: BrickDeckPorchFully FencedGutteringWood FenceCovered Patio
- Style: Traditional
- Parking: GarageTwo CarAuto Door OpenerSide Entry
- Roofing: Architectural Shingle
- General: One StorySlab
- Road/Access: Paved
- HOA Amenities: Swimming Pool(s)Mandatory FeeGolf Course125.0Annual
- County: Lonoke
- Restrictions: Bill of Assurance
- Utilities: Sewer-PublicWater-PublicElectric-Co-opGas-Natural
This listing courtesy of Mandy Knaack , PorchLight Realty
Monthly Payment
- Principal & Interest $
- Property Taxes $
- Home Insurance $
- VA Funding Fee $

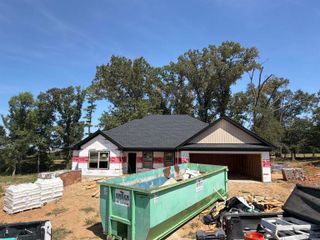
 New - 13 hours ago