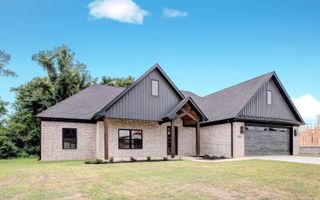
90 Windwood Loop, Cabot, AR 72023
- 4 beds |
- 4 baths |
- 2,505 sqft
 Single-Family Home
  Built in 1991
  3acre lot
 —— car garage
  $176/sqft
  Listed 10 months ago
Property Description
Unrivaled Living & Investment Potential on 3 Acres in Cabot! Discover a truly unique property just outside Cabot city limits, offering serene country living with convenient access to all amenities – top-rated schools, interstate, shopping, hospitals, and doctors are just minutes away! This beautiful two-story home is designed for comfort, space, and versatility. Main Residence Highlights: Dual Master Suites: Enjoy the luxury of a master suite on both floors, providing ultimate flexibility and privacy. Spacious Living: Hardwood floors, durable cabinets, and abundant storage throughout. Flexible Upstairs: Two additional bedrooms plus an extra room perfect for an office, nursery, or creative space. Outdoor Oasis: Relax on the covered back patio or the full balcony off the upstairs master suite. Enjoy the fenced backyard with an above-ground pool & deck – ideal for family fun! 3,000 sq ft Shop: A massive, detached shop with concrete parking & two 5-ton HVAC units. Ready for an established business or rental income! A separate 2-bedroom, 1-bath single-wide trailer offers further investment potential or ideal in-law quarters. All situated on a sprawling 3-acre lot! See remarks
- Listing Status:
- Active
- Date Added:
- August 22, 2025
- Data Last Updated:
- July 5, 2026 at 9:05PM
- Listing Office:
- Blair & Co. Realtors : 501-654-4663
- Listing Agent:
- Heather Marshall : 501-350-0540
- MLS ID:
- 25033824

- General: Metal/Vinyl SidingPorchFully FencedAbove Ground PoolGutteringShopChain LinkWheelchair AccessibleCovered Patio
- Style: TraditionalCountry
- Parking: GarageTwo Car
- Roofing: Architectural Shingle
- General: Two StoryCrawl Space
- Road/Access: Paved
- HOA Amenities: 0.0
- County: Lonoke
- Zoning: 001-09421-000
- Utilities: SepticWater-PublicElectric-Co-opGas-Natural
This listing courtesy of Heather Marshall , Blair & Co. Realtors
Monthly Payment
- Principal & Interest $
- Property Taxes $
- Home Insurance $
- VA Funding Fee $

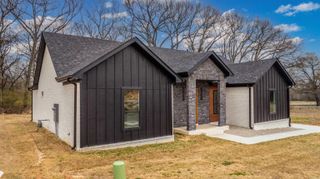
 New - 3 days ago