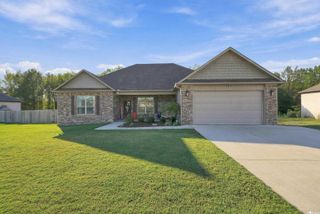
927 Pinehurst Loop, Cabot, AR 72023
- 4 beds |
- 2 baths |
- 2,284 sqft
 Single-Family Home
 Built in 2016
 0.33acre lot
 —— car garage
 $158/sqft
 Listed 3 days ago
Property Description
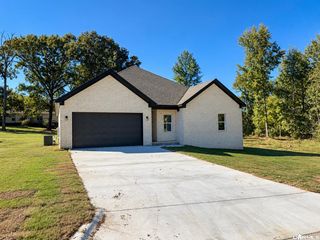
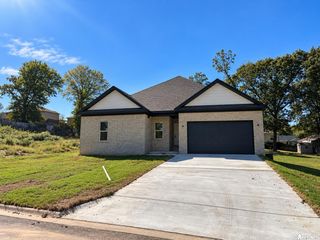
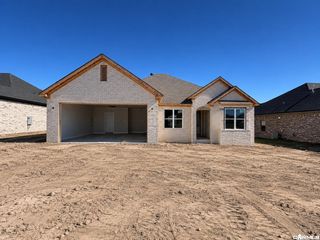
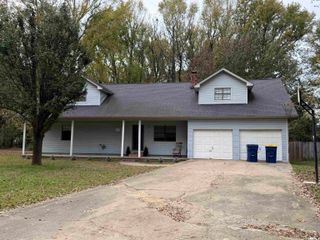
Here's a detailed paragraph for the MLS listing: --- Nestled in the heart of Greystone Golf Course in Cabot, this stunning 4-bedroom, 2-bath home offers an exceptional living experience for everyone. The layout features a spacious primary suite, thoughtfully separated from two additional bedrooms on the main level for added privacy. The fourth bedroom is situated upstairs and can serve as a versatile bonus room, office, or media room. The chef's kitchen is a chef's dream, showcasing beautiful stained cabinetry, a pot filler, an induction cooktop, and double stainless steel ovens. Whether you're enjoying breakfast in the kitchen or hosting dinner in the formal dining area, this home accommodates all your culinary needs. The inviting living area is highlighted by a beautiful gas fireplace, perfect for cozy gatherings. Safety and convenience are priorities here, with a safe room in the side-loading garage and ample parking available via a circular driveway. Step outside to enjoy the great back patio, ideal for entertaining or relaxing in a serene setting.
- Listing Status:
- Active
- Date Added:
- November 16, 2026
- Data Last Updated:
- November 19, 2026 at 1:32AM
- Listing Office:
- Back Porch Realty : 501-600-7653
- Listing Agent:
- Kassi R Bell : 501-882-9626
- MLS ID:
- 26045969

- General: BrickStonePatioPorchGutteringWood Fence
- Style: Traditional
- Parking: GarageSide EntryTwo Car
- Roofing: Architectural Shingle
- General: Split-LevelSlab
- Road/Access: Paved
- HOA Amenities: ClubhouseFitness/Bike TrailGolf CourseMandatory FeeParty RoomPicnic AreaSecuritySwimming Pool(s)Tennis Court(s)176.0Annual
- County: Lonoke
- Zoning: 723-04568-000
- Restrictions: Bill of Assurance
- Utilities: All UndergroundElec-Municipal (+Entergy)Gas-NaturalSewer-PublicWater-Public
This listing courtesy of Kassi R Bell , Back Porch Realty
Monthly Payment
- Principal & Interest $
- Property Taxes $
- Home Insurance $
- VA Funding Fee $

 New - 1 day ago