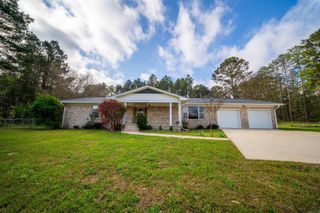
1325 Ridgeview, Camden, AR 71701
- 3 beds |
- 2 baths |
- 2,453 sqft
 Single-Family Home
  Built in 1998
  2.24acre lot
 —— car garage
  $116/sqft
  Listed 4 months ago
Property Description
Charming 3-Bedroom, 2-Bath Home with Bonus Room and Upgrades Throughout! Step into this beautifully designed home built in 1998, offering comfort, character, and space. The living and dining rooms feature stunning 10-foot ceilings and a cozy gas log fireplace with built-in bookcases on both sides, creating an inviting focal point. The master suite boasts a cathedral ceiling, a stained-glass window, and French doors leading to the deck. The master bathroom includes two sinks, dual closets, a soaking tub, and a stand-alone shower. One of the additional bedrooms also has its own exterior door to the deck, ideal for guests or a home office. A bonus room above the garage provides flexible space—with a private balcony and plumbing in place to add a bath—perfect for a future guest suite or studio. Additional highlights include a pull-down 700 sq. ft. floored attic, ideal for storage, a single-car garage with storage and exterior access, and a 6x8 storage building. Relax or entertain outdoors on the spacious deck, accessible from multiple rooms—this home offers thoughtful design and timeless features throughout. Square footage, lot size, and acreage is taken from courthouse records.
- Listing Status:
- Active
- Date Added:
- January 13, 2026
- Data Last Updated:
- May 31, 2026 at 4:58AM
- Listing Office:
- Century 21 Campbell and Company : 870-837-2121
- Listing Agent:
- Gin Foster : 870-818-1055
- MLS ID:
- 26002030

- General: BrickDeckOutside Storage Area
- Style: Traditional
- Parking: GarageOne Car
- Roofing: Composition
- General: Two StorySlab
- Road/Access: Paved
- HOA Amenities: 0.0Annual
- County: Ouachita
- Zoning: 700-00324-000R
- Utilities: Water-Public
This listing courtesy of Gin Foster , Century 21 Campbell and Company
Monthly Payment
- Principal & Interest $
- Property Taxes $
- Home Insurance $
- VA Funding Fee $