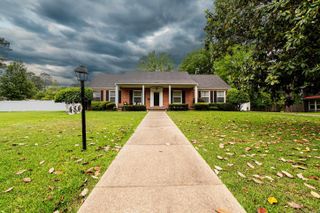
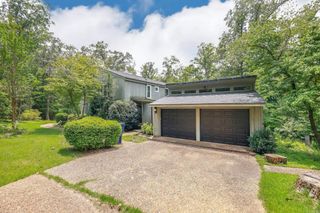
3101 Roseman Road, Camden, AR 71701
- 5 beds |
- 5 baths |
- 3,686 sqft
 Single-Family Home
  Built in 1975
  6.75acre lot
 —— car garage
  $108/sqft
  Listed 23 days ago
Property Description
Room to Spread Out! A private country feel just outside the city limits on 6.75 acres with 5 Bedrooms and 4.5 Baths Your new home offers formal rooms as well as a huge family room, an exquisite kitchen with nearly new appliances and granite countertops galore + an island next to a sunroom/breakfast nook with a cooktop & French doors to the large back porch /deck. You will see rooms with work going on and the supplies laying around - Updates have happened throughout and are still in progress; upgraded bathrooms and vanities, lots of lights and work in the family room, new paint, and much much more. It truly looks like an estate now! Large back yard has a 6’ fence including a dog pen & drive through gates (with more acreage behind the fencing). Style, Comfort and Rooms for Everybody!
- Listing Status:
- Active
- Date Added:
- May 8, 2026
- Data Last Updated:
- May 31, 2026 at 4:58AM
- Listing Office:
- Real Estate Pros : 870-837-1777
- Listing Agent:
- Brenda Kirkley : 870-807-0546
- MLS ID:
- 26018894

- General: WoodDeckPartially FencedShopDog RunChain LinkVideo Surveillance
- Style: ContemporaryCountry
- Parking: GarageTwo CarSide Entry
- Roofing: 3 Tab Shingles
- General: Tri-LevelSlab
- Road/Access: Paved
- HOA Amenities: 0.0
- County: Ouachita
- Zoning: 013-00303-000R
- Utilities: SepticWater-PublicElectric-Co-opGas-Natural
This listing courtesy of Brenda Kirkley , Real Estate Pros
Monthly Payment
- Principal & Interest $
- Property Taxes $
- Home Insurance $
- VA Funding Fee $