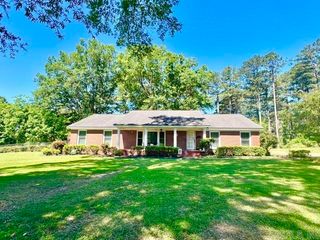
505 W Washington, Camden, AR 71701
- 3 beds |
- 2 baths |
- 3,721 sqft
 Single-Family Home
  Built in 1917
  0.34acre lot
 —— car garage
  $77/sqft
  Listed 7 months ago
Property Description
A Century of Grace, Craftsmanship, and Family Heritage! Standing since 1917, this 3-bedroom, 2-bath home has been lovingly owned by the same family for over 100 years—offering a rare chance to own a piece of Camden’s history. The home boasts timeless charm with tall ceilings, wide moldings, original hardwood floors beneath carpet, transom windows, and period woodwork. The living and dining rooms, painted in Williamsburg green, create a warm, inviting atmosphere. Large windows provide natural light, while storm coverings offer year-round comfort. The vintage-inspired kitchen blends old-world charm with modern function, and custom cabinetry in the laundry area adds convenience. Upstairs, a glassed-in sleeping porch offers a serene retreat. The basement, double garage, and two patios provide ample space for storage and outdoor living. Situated on a beautifully landscaped lot with front and back sprinklers, lush greenery, and space for gardening, this home blends historic character with modern comfort. Homes like this rarely come available - 505 Washington isn't just a house, it's a legacy. Square footage, lot size, and acreage is taken from courthouse records.
- Listing Status:
- Active
- Date Added:
- October 30, 2025
- Data Last Updated:
- May 31, 2026 at 4:58AM
- Listing Office:
- Century 21 Campbell and Company : 870-837-2121
- Listing Agent:
- Gin Foster : 870-818-1055
- MLS ID:
- 25043418

- General: Metal/Vinyl SidingPatioPorchPartially FencedLawn Sprinkler
- Style: Traditional
- Parking: GarageTwo Car
- Roofing: Composition
- General: Three StoryPiers
- Road/Access: Paved
- HOA Amenities: 0.0Annual
- County: Ouachita
- Zoning: 750-00074-000R
- Utilities: Sewer-PublicWater-PublicElec-Municipal (+Entergy)Gas-Natural
This listing courtesy of Gin Foster , Century 21 Campbell and Company
Monthly Payment
- Principal & Interest $
- Property Taxes $
- Home Insurance $
- VA Funding Fee $