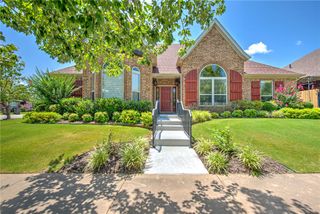
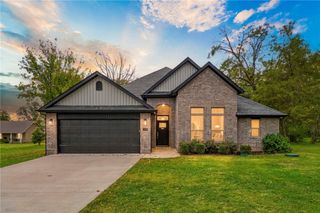
1301 Hickory Street, Cave Springs, AR 72718
- 4 beds |
- 3 baths |
- 2,537 sqft
 Single-Family Home
 Built in 2017
 0.26acre lot
 —— car garage
 $225/sqft
 Listed 20 days ago
Property Description
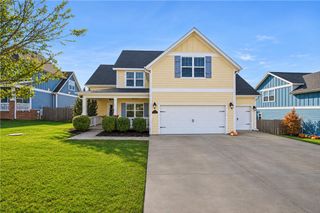
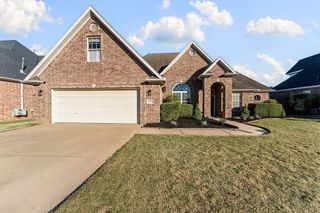
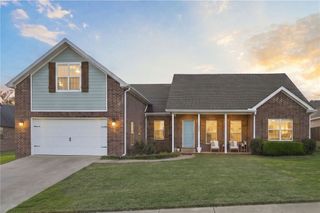
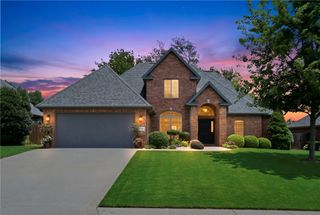
Privacy, comfort, and effortless living come together in this beautifully maintained one-level home in Cave Springs! Offering over 2,500 square feet of living space, this home welcomes you with an inviting open-concept floor plan, abundant natural light, and a seamless flow. The well-appointed kitchen offers generous counter space and storage, making it the perfect gathering place for everyday living and entertaining. A split-bedroom layout provides added privacy for the primary suite, while fresh interior updates make this home truly move-in ready. Step outside and discover your own private backyard retreat! Backing to mature trees with NO neighbors behind, the outdoor setting offers a level of privacy that's hard to find. Enjoy evenings around the fire pit, entertain guests with the outdoor kitchen, or simply unwind on the spacious patio designed for year-round enjoyment. Ideally located within Bentonville School District, you'll appreciate convenient access to shopping, dining, parks, and major employers.
- Listing Status:
- Active
- Date Added:
- October 30, 2026
- Data Last Updated:
- November 19, 2026 at 6:16AM
- Listing Office:
- Coldwell Banker Harris McHaney & Faucette-Rogers : 479-696-0600
- Contact:
- 479-696-0600
- MLS ID:
- 1365978
- General: Concrete DrivewayStorageWorkshop
- Other Structures: StorageWorkshopDeckPatioCovered
- Pool: None
- Parking: AttachedGarageGarage Door Opener
- Roofing: AsphaltShingle
- Windows: Double Pane WindowsBlinds
- General: Brick1Slab
- Road/Access: Paved
- HOA Amenities: Association Management50.0Annually
- Originating MLS: ARKMLS_NWA
- School District: Bentonville
- County: Benton
- Zoning: PLAT 10/15/2014 2014-5143/18/2015 2015-152(EXHIBIT RE-NAMING STS SEE ADMIN NTS) & 8/07/2015 2015-438(RENAMES SUB/LOTS FKA LT 132 SAND SPRINGS SUB PH II)SURVEYS: 11/06/2014 2014-566(SEE ADMIN NTS)05-12204-000
- Fencing: Back YardPrivacyWood
- Utilities: Cable AvailableElectricity AvailableNatural Gas AvailableSeptic AvailableWater Available
- Water: Public
- Sewer: Septic Tank
- Source: ARKMLS_NWA
This listing courtesy of Coldwell Banker Harris McHaney & Faucette-Rogers
Monthly Payment
- Principal & Interest $
- Property Taxes $
- Home Insurance $
- VA Funding Fee $