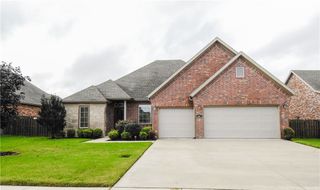
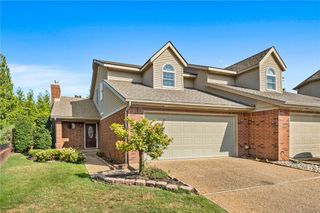
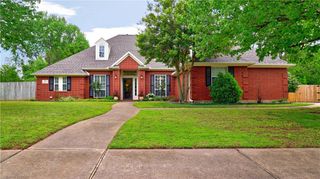
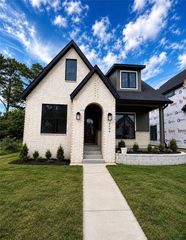
1431 Cave Stream Drive, Cave Springs, AR 72718
- 4 beds |
- 3 baths |
- 2,208 sqft
 Rental
  Built in 2020
  0.26acre lot
 —— car garage
  $1/sqft
  Listed 21 days ago
Property Description
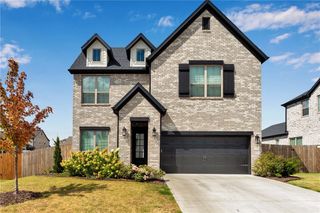
Welcome to your dream home in beautiful Cave Springs! This stunning 4-bedroom, 2.5-bath residence is move-in ready and offers the perfect blend of comfort, style, and convenience. Located in a vibrant neighborhood with fantastic amenities—including a community pool, playground, and dog park—you'll also love having Mt. Hebron Park just around the corner! Step inside to an open-concept living space featuring granite countertops, a cozy fireplace, and plenty of natural light. The main level includes a spacious master suite and a versatile 4th bedroom—perfect for a home office or guest room. The garage is oversized and includes a tornado shelter! Upstairs, you’ll find a second living area, two more generously sized bedrooms with walk-in closets, and a full bath—ideal for family or visitors. Enjoy outdoor living in the large, fully fenced backyard with a covered patio—perfect for relaxing or entertaining. Don't miss your chance to call this incredible home yours—schedule your showing today!
- Listing Status:
- Active
- Date Added:
- July 30, 2026
- Data Last Updated:
- August 20, 2026 at 1:18PM
- Listing Office:
- Berkshire Hathaway HomeServices Solutions Real Est : 479-271-2424
- Contact:
- 479-271-2424
- MLS ID:
- 1357242
- Pool: PoolCommunity
- Parking: AttachedGarage
- Windows: Blinds
- Road/Access: Paved
- HOA Amenities: Monthly
- Originating MLS: ARKMLS_NWA
- School District: Bentonville
- County: Benton
- Fencing: FencedPrivacyWood
- Source: ARKMLS_NWA
This listing courtesy of Berkshire Hathaway HomeServices Solutions Real Est
 New - 2 days ago