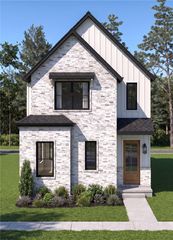
1511 lookout Lane, Cave Springs, AR 72718
- 4 beds |
- 2 baths |
- 2,052 sqft
 Single-Family Home
  Built in 2026
  8,712sqft lot
 —— car garage
  $250/sqft
  Listed 6 days ago
Property Description
Welcome to the Oak Plan in the sought-after Hillcrest community, where peaceful living meets unmatched convenience just minutes from top-rated schools, XNA Airport, shopping, dining, and major employers. This beautifully designed 2,052-square-foot home features an open-concept layout highlighted by 10-foot ceilings in the living room and primary suite, creating a bright and spacious feel. The kitchen showcases stainless steel appliances, a composite granite sink, and a convenient push-button garbage disposal. The private primary suite offers a freestanding soaking tub and a fully tiled walk-in shower. An impressive 8-foot front door adds curb appeal, while ceiling fans in every bedroom provide year-round comfort. Open houses every Sunday from 1--4 PM. For a limited time, Builder Incentives: $20,000 Builder Bucks to use towards select upgrades, appliances, or buy down your rate! Plus up to 5K from select lenders. For a total of up to 25K with lender incentives! Fence, blinds, and gutters are all included.
- Listing Status:
- Active
- Date Added:
- July 21, 2026
- Data Last Updated:
- July 27, 2026 at 5:17PM
- Listing Office:
- McMullen Realty Group : 479-544-9575
- MLS ID:
- 1356134
- General: Concrete Driveway
- Other Structures: Covered
- Parking: AttachedGarageGarage Door Opener
- Roofing: ArchitecturalShingle
- Windows: Blinds
- General: BrickConcrete1Slab
- Road/Access: Public Road
- HOA Amenities: Association Management500.0Annually
- Originating MLS: ARKMLS_NWA
- School District: Rogers
- County: Benton
- Zoning: PLAT 4/03/2025 L20251783705-12633-000
- Fencing: Back Yard
- Utilities: Cable AvailableElectricity AvailableNatural Gas AvailableSewer AvailableWater Available
- Water: Public
- Source: ARKMLS_NWA
This listing courtesy of McMullen Realty Group
Monthly Payment
- Principal & Interest $
- Property Taxes $
- Home Insurance $
- VA Funding Fee $

 New - 1 day ago