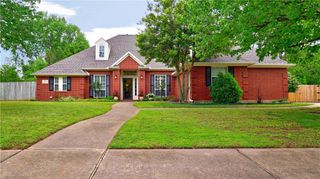
5807 S 66th Street, Cave Springs, AR 72718
- 4 beds |
- 3 baths |
- 2,069 sqft
 Single-Family Home
  Built in 2010
  0.26acre lot
 —— car garage
  $249/sqft
  Listed 4 days ago
Property Description
All-brick exterior; new roof in 2025; kitchen remodeled in 2023; new gas stove, microwave, and electric fireplace; flooring updated in shared areas in 2023. Well-maintained lawn with a built-in garden bed in the side yard. Dining room and smaller bedroom windows replaced in 2025. A cozy home that is warm and welcoming. The kitchen will catch your eye with its geometric-patterned backsplash and modern lighting. Everyone will enjoy and appreciate the various features of the 2023 gas stove and the outdoor gas connection near the rear door. The main dining room easily fits an upright piano and a table full of guests. The large main gathering room sits at the center of the home with a custom-designed wood accent piece affixed to the wall. A small breakfast nook sits between the central room, the kitchen, and the living room—a great place to enjoy a quick snack. Great location, just minutes away from Pinnacle Hills with abundant shopping and dining options!
- Listing Status:
- Active
- Date Added:
- July 23, 2026
- Data Last Updated:
- July 27, 2026 at 5:17PM
- Listing Office:
- Trelora Realty, Inc : 205-346-8421
- MLS ID:
- 1356174
- General: Concrete Driveway
- Other Structures: PorchPatio
- Pool: None
- Parking: Attached
- Roofing: AsphaltShingle
- Windows: Blinds
- General: Brick1Slab
- Road/Access: Public Road
- HOA Amenities: Maintenance GroundsMaintenance StructureOther200.0Annually
- Originating MLS: ARKMLS_NWA
- School District: Bentonville
- County: Benton
- Zoning: PLAT 2006-181 2/22/0602-19447-000
- Fencing: Back YardOtherSee Remarks
- Utilities: Cable Available
- Source: ARKMLS_NWA
This listing courtesy of Trelora Realty, Inc
Monthly Payment
- Principal & Interest $
- Property Taxes $
- Home Insurance $
- VA Funding Fee $

 New - 1 day ago