1483 N Main Street, Centerton, AR 72719
- 3 beds |
- 3 baths |
- 4,104 sqft
 Single-Family Home
  Built in ——
  5.09acre lot
 —— car garage
  $257/sqft
  Listed 11 days ago
Property Description
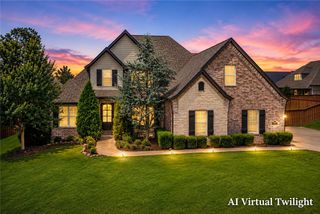
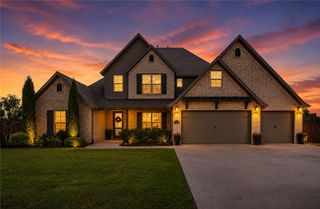
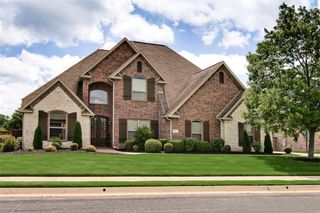
Tudor-style home set on 5.22 park-like acres shaded by mature oak, maple, hickory, and pine trees, all with a gated entrance. This 4,104 sqft residence offers 3 bedrooms, 2.5 baths, two living areas, a sunroom, bonus room, and a grand primary suite. Enjoy two fireplaces, a gourmet kitchen, crown molding, hardwood floors, and roll-out windows throughout. The in-ground pool creates a private retreat, while the 1,117 sqft guest house offers flexible space for visitors or rental opportunities. A 1,704 sqft workshop adds exceptional versatility for hobbies, storage, or a home-based business. New roof installed in 2019, with two HVAC units replaced in October 2021. No HOA or POA, so you can enjoy your acreage without restrictions. A rare combination of acreage, privacy, and craftsmanship — this property must be seen to be fully appreciated.
- Listing Status:
- Active
- Date Added:
- July 16, 2026
- Data Last Updated:
- July 27, 2026 at 1:18PM
- Listing Office:
- Homecoin.com : 888-400-2513
- MLS ID:
- 1353777
- General: Concrete DrivewayGuest HouseOutbuildingPool HouseStorageWorkshop
- Style: ColonialTudor
- Other Structures: Guest HouseOutbuildingPool HouseStorageWorkshopPorchBalconyBrickPatio
- Pool: GuniteHeatedIn GroundPoolPrivate
- Parking: AttachedGarageAsphaltGarage Door Opener
- Roofing: ArchitecturalShingle
- Windows: Drapes
- General: BrickMasoniteConcrete3CrawlspaceSlab
- Road/Access: Paved
- HOA Amenities: Monthly
- Originating MLS: ARKMLS_NWA
- School District: Benton
- County: Benton
- Zoning: PART OF THE E 1/2 OF THE SE 1/4 OF THE NW 1/4AND PART OF THE NORTH 330 FEET OF THE E 1/2 OF THE NE 1/4 OF THE SW 1/4ALL IN SECTION 28TOWNSHIP 20 NORTHRANGE 31 WEST OF THE FIFTH PRINCIPAL MERIDIANBENTON COUNTYARKANSASMORE PARTICULARLY DESCRIB06-00047-335
- View: View
- Fencing: Split Rail
- Utilities: Cable AvailableElectricity AvailableNatural Gas AvailableSeptic AvailableWater Available
- Water: Public
- Sewer: Septic Tank
- Source: ARKMLS_NWA
- Exclusions: Refrigeratorwasherand dryer does not convey.
This listing courtesy of Homecoin.com
Monthly Payment
- Principal & Interest $
- Property Taxes $
- Home Insurance $
- VA Funding Fee $