216 Callie Lane, Centerton, AR 72719
- 4 beds |
- 2 baths |
- 1,787 sqft
 Single-Family Home
  Built in 2014
  0.26acre lot
 —— car garage
  $210/sqft
  Listed 1 day ago
Property Description
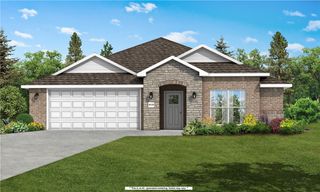
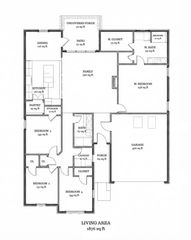
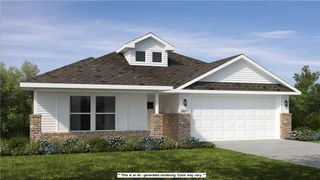
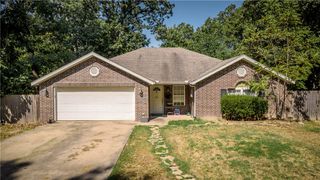
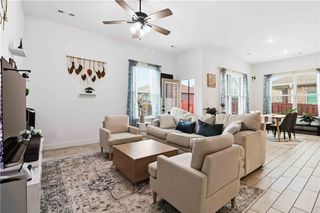
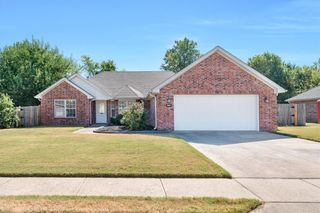
Pre-inspected, repaired, and getting a brand-new architectural roof and gutters. Better hurry... placing the order for shingles & gutter colors on, or before, 8/28! Tucked at the end of a quiet cul-de-sac, this 4BR home backs to dozens of acres of woods, giving you a backyard that feels more like a private nature preserve than a subdivision. Inside you'll find a 3-car garage w/ epoxy floor, hardwood floors, granite countertops, pantry, crown molding, rope & canned lighting, gas fireplace, spa-worthy whirlpool tub, tiled shower, and a large covered patio built for grilling or simply watching the wildlife ignore your mortgage. Built for efficiency with a sealed exterior envelope, R-13 insulated foundation walls, and HERS-compliant framing to help keep utility bills civilized. $10,000 flooring & paint allowance WAC lets you add your own style while building instant equity. Complete due diligence folder available upon request.
- Listing Status:
- Active
- Date Added:
- August 19, 2026
- Data Last Updated:
- August 20, 2026 at 7:19AM
- Listing Office:
- Realty EPIC : 479-200-4718
- Contact:
- 479-200-4718
- MLS ID:
- 1359297
- General: Concrete Driveway
- Style: European
- Other Structures: PatioCovered
- Parking: AttachedGarageGarage Door Opener
- Roofing: ArchitecturalShingle
- Windows: Double Pane WindowsVinylBlinds
- General: BrickVinyl Siding1Slab
- Road/Access: Public Road
- HOA Amenities: Monthly
- Originating MLS: ARKMLS_NWA
- School District: Bentonville
- County: Benton
- Zoning: PLAT 4/13/06 2006-45006-03987-000
- Fencing: PrivacyWood
- Utilities: Cable AvailableElectricity AvailableNatural Gas AvailablePhone AvailableSewer AvailableWater Available
- Water: Public
- Source: ARKMLS_NWA
This listing courtesy of Realty EPIC
Monthly Payment
- Principal & Interest $
- Property Taxes $
- Home Insurance $
- VA Funding Fee $

 New - 1 day ago