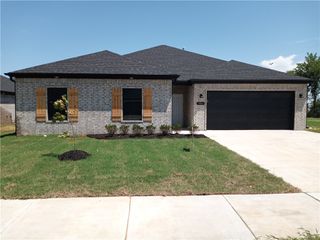
3141 Laredo Lane, Centerton, AR 72736
- 4 beds |
- 2 baths |
- 1,892 sqft
 Single-Family Home
 Built in 2027
 7,405sqft lot
 —— car garage
 $187/sqft
 Listed 22 days ago
Property Description
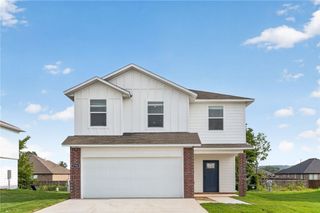
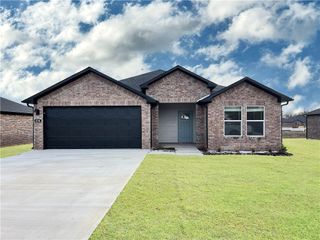
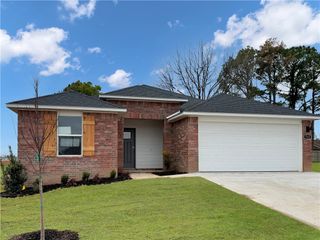
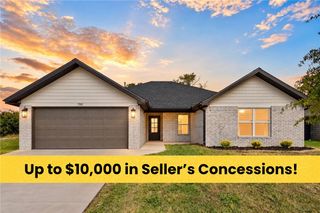
Jubilant Justin plan in West Wind! Each home in West Wind was meticulously crafted with attention to detail, creating a space that feels both luxurious and welcoming. These homes are complete with granite kitchen countertops, white 36-inch cabinets, chrome faucets and plumbing fixtures, stainless-steel appliances, and a pantry! The primary bath features double sinks, and a walk-in shower! The secondary bath will have a tub/shower combo. Each home comes with a programmable thermostat. Half lite back door with blind insert. Garage will have sheetrock and paint! Each home features LVP flooring throughout the first level (per plan). These homes offer a covered patio (per plan), garage door opener, landscape package (per plan), and beautiful 4-sides brick with siding (per plan). Fans are available as a builder upgrade. Bentonville Schools! These properties are located within the city limits of Centerton. Gravette Post Office will be handling the mail in this subdivision, and they will have a Gravette zip code.
- Listing Status:
- Active
- Date Added:
- October 28, 2026
- Data Last Updated:
- November 19, 2026 at 7:21AM
- Listing Office:
- D.R. Horton Realty of Arkansas, LLC : 479-404-0134
- Contact:
- JLPartlow2@drhorton.com
- MLS ID:
- 1366512
- General: Concrete Driveway
- Style: Ranch
- Other Structures: PatioCovered
- Parking: AttachedGarageGarage Door Opener
- Roofing: ArchitecturalShingle
- Windows: Double Pane Windows
- General: BrickOtherSee Remarks1Slab
- Road/Access: Public Road
- HOA Amenities: Association Management300.0Annually
- Originating MLS: ARKMLS_NWA
- School District: Bentonville
- County: Benton
- Zoning: West WindLot 7706-10611-000
- Fencing: None
- Utilities: Electricity AvailableNatural Gas AvailableSewer AvailableWater Available
- Water: Public
- Sewer: Public Sewer
- Source: ARKMLS_NWA
This listing courtesy of D.R. Horton Realty of Arkansas, LLC
Monthly Payment
- Principal & Interest $
- Property Taxes $
- Home Insurance $
- VA Funding Fee $

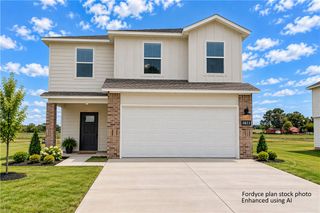
 New - 2 days ago