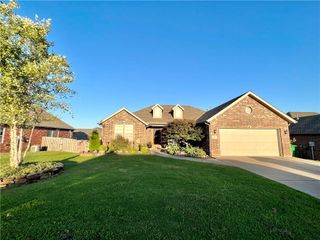
330 Beasley Drive, Centerton, AR 72719
- 4 beds |
- 2 baths |
- 1,707 sqft
 Single-Family Home
  Built in 2004
  10,454sqft lot
 —— car garage
  $190/sqft
  Listed 3 days ago
Property Description
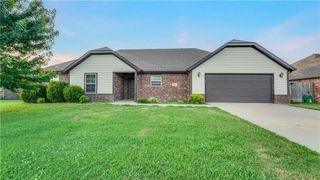
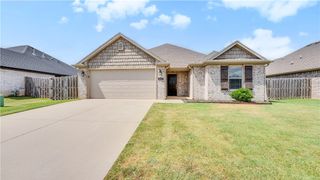
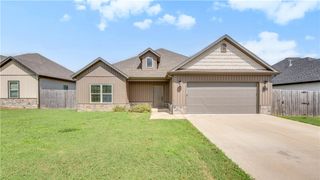
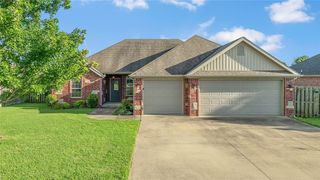
Immaculate 4 bedroom, 2 bathroom home in popular Sienna Estates. This all brick home is only a 15 minute drive to the new Walmart Campus, 6 minutes to Bentonville West High school and very near all things Centerton. With like new wood and tile flooring, there is no carpet in this split floor plan. Three bedrooms and a bath on one side and the primary suite on the other, bookend the large living room, with trayed ceiling and fireplace, and the functional kitchen, with stainless appliances and granite countertops. The huge fenced yard looks like a fairway and has a storage shed to keep the pesky lawn equipment, bikes and toys out of your garage space. Beautiful landscaping. New architectural roof in 2023. A short walk takes you to the beautiful community pool, gym, playground and common space perfect for birthday parties and gatherings.
- Listing Status:
- Active
- Date Added:
- July 24, 2026
- Data Last Updated:
- July 27, 2026 at 4:18PM
- Listing Office:
- Coldwell Banker Harris McHaney & Faucette -Fayette : 479-521-0220
- MLS ID:
- 1356655
- General: Concrete DrivewayStorage
- Style: Traditional
- Other Structures: StoragePatio
- Pool: PoolCommunity
- Parking: AttachedGarageGarage Door Opener
- Roofing: AsphaltShingle
- Windows: VinylBlinds
- General: Brick1Slab
- Road/Access: Public Road
- HOA Amenities: See Agent278.0Annually
- Originating MLS: ARKMLS_NWA
- School District: Bentonville
- County: Benton
- Zoning: L23 Sienna Estates06-01505-000
- Fencing: PrivacyWood
- Utilities: Electricity AvailableNatural Gas AvailableSewer AvailableWater AvailableRecycling Collection
- Water: Public
- Source: ARKMLS_NWA
This listing courtesy of Coldwell Banker Harris McHaney & Faucette -Fayette
Monthly Payment
- Principal & Interest $
- Property Taxes $
- Home Insurance $
- VA Funding Fee $

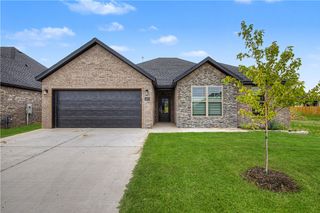
 New - 1 day ago