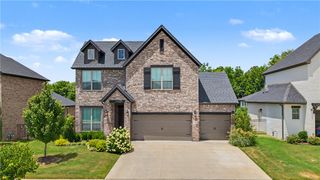
401 Hedge Drive, Centerton, AR 72719
- 5 beds |
- 4 baths |
- 3,070 sqft
 Single-Family Home
  Built in 2026
  7,405sqft lot
 —— car garage
  $244/sqft
  Listed 9 days ago
Property Description
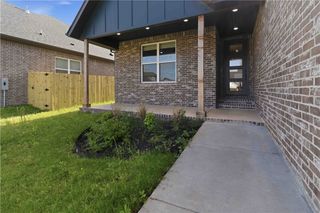
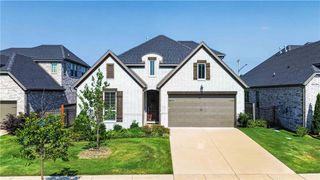
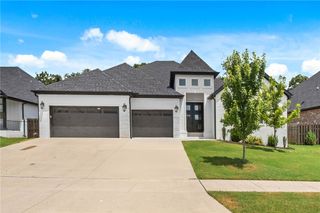
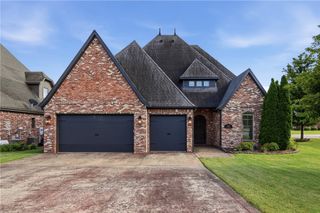
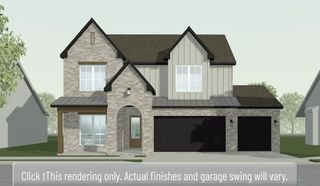
Welcome to the Cedar Plan, a 2-story, 5-bedroom,3.5-bath home built for luxury, function & flexibility. The main level has 3 bedrooms & 2 1/2 baths. Upstairs, 2 more bedrooms and a full bath. The oversized 5th bedroom can function as a bonus/media room & is prewired for 7.1 surround sound with vented closet for media gear. There is also a loft, perfect for an office. The elegant 8' tall double front doors open to a light filled foyer & living area with 2-story ceilings with oversized 6' windows, fireplace, hardwood floors & 8' interior doors on the main level. The kitchen features an island & cabinets to the ceiling. The primary suite includes spacious luxury dual closets with built-ins. Also: Cat-6 wiring, USB/USB-C outlets & energy efficient Solarboard attic. Enjoy the neighborhood pond w/ park benches & a dog park. Neighborhood amenities coming soon include a pool, playground, clubhouse with fitness room & dog wash. Seller offering $10,000 Buyer Incentives + Preferred Lender offering up to $7450 Lender Credits
- Listing Status:
- Active
- Date Added:
- July 18, 2026
- Data Last Updated:
- July 27, 2026 at 6:17PM
- Listing Office:
- Collier & Associates- Rogers Branch : 479-274-0977
- MLS ID:
- 1355782
- General: Concrete Driveway
- Style: Traditional
- Other Structures: PatioCovered
- Pool: PoolCommunity
- Parking: AttachedGarageGarage Door Opener
- Roofing: ArchitecturalShingle
- Windows: Double Pane WindowsENERGY STAR Qualified WindowsVinylBlinds
- General: BrickRock2Slab
- Road/Access: Public Road
- HOA Amenities: OtherSee Remarks800.0Annually
- Originating MLS: ARKMLS_NWA
- School District: Bentonville
- County: Benton
- Zoning: PLAT 10/21/2024 L202456326; Lot 167Silver Leaf EstatesPHIICentertonBenton CountyArkansas; Sec-Twp-Rng: 06-19-31; Parcel Number: 06-09488-00006-09488-000
- Fencing: Back YardPrivacyWood
- Utilities: Cable AvailableElectricity AvailableNatural Gas AvailableSewer AvailableWater Available
- Water: Public
- Sewer: Public Sewer
- Source: ARKMLS_NWA
This listing courtesy of Collier & Associates- Rogers Branch
Monthly Payment
- Principal & Interest $
- Property Taxes $
- Home Insurance $
- VA Funding Fee $

 New - 2 days ago