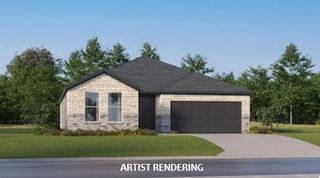
655 Frances Drive, Centerton, AR 72719
- 3 beds |
- 2 baths |
- 1,515 sqft
 Single-Family Home
  Built in 1997
  8,276sqft lot
 —— car garage
  $204/sqft
  Listed 6 days ago
Property Description
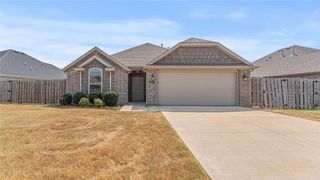
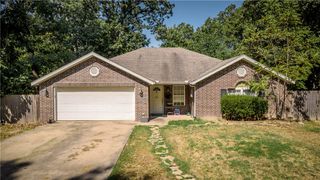
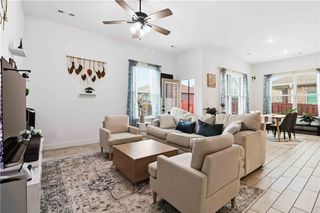
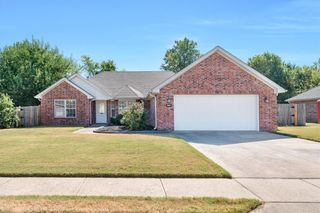
Conveniently located in Centerton, just minutes from the Walmart Home Office and downtown Bentonville, this low-maintenance brick & vinyl home offers 3 bedrooms, 2 baths, 1,515 SF, & a 2-car garage. No carpet! LVP flooring throughout with tile in wet areas. The living area features a gas-log fireplace, while the kitchen offers granite countertops, SS appliances, & an electric stove. Primary suite includes a tray ceiling and walk-in closet. Enjoy a privacy-fenced backyard & garage workspace with shelving. Updates include a 2026 water heater. HVAC (2018) & roof (appx 2020). Washer/Dryer to convey (2020), Nest thermostat. Shelving & workstation in garage. Solar panels with transferable warranty help provide remarkably low electric costs, with average utility bills reported at approximately $27/month. Bentonville School District. A great combination of convenience, efficiency, and low-maintenance living in a desirable NWA location.
- Listing Status:
- Active
- Date Added:
- August 14, 2026
- Data Last Updated:
- August 20, 2026 at 12:19PM
- Listing Office:
- Crye-Leike REALTORS, Gentry : 479-736-1353
- Contact:
- jennifer@welchgarciateam.com
- MLS ID:
- 1358400
- General: Concrete Driveway
- Style: Traditional
- Other Structures: PorchPatioCovered
- Pool: None
- Parking: AttachedGarageGarage Door Opener
- Roofing: ArchitecturalShingle
- Windows: Double Pane WindowsBlinds
- General: BrickVinyl Siding1Slab
- Road/Access: Public Road
- HOA Amenities: Monthly
- Originating MLS: ARKMLS_NWA
- School District: Bentonville
- County: Benton
- Zoning: Lot 12Walnut Ridge Ph 1-CentertonBenton CountyAR06-00715-000
- Fencing: Back YardPrivacyWood
- Utilities: Cable AvailableElectricity AvailableNatural Gas AvailableSewer AvailableWater Available
- Water: Public
- Sewer: Public Sewer
- Source: ARKMLS_NWA
This listing courtesy of Crye-Leike REALTORS, Gentry
Monthly Payment
- Principal & Interest $
- Property Taxes $
- Home Insurance $
- VA Funding Fee $

 New - 1 day ago