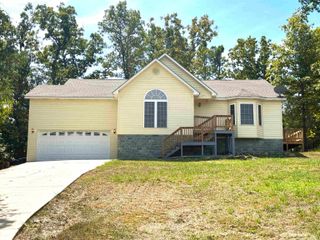
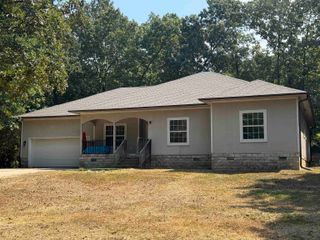
10 Yosemite Drive, Cherokee Village, AR 72529
- 3 beds |
- 2 baths |
- 2,086 sqft
 Single-Family Home
  Built in 1964
  0.54acre lot
 —— car garage
  $94/sqft
  Listed 8 months ago
Property Description
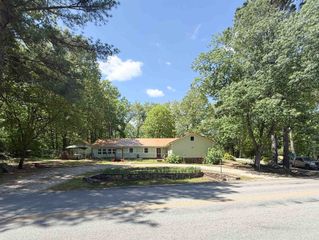
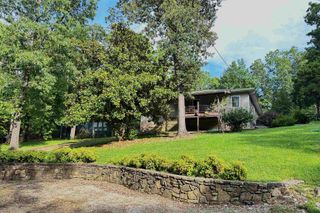
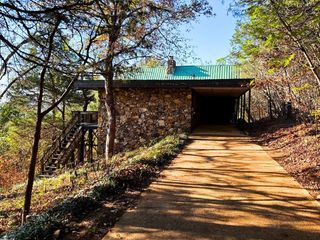
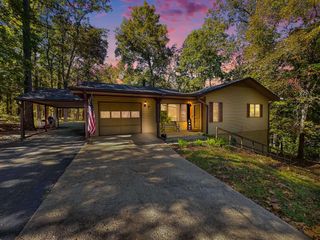
ACROSS FROM LAKE THUNDERBIRD! 2 LOTS- Over 2000 sq ft- includes Mother-in-law suite. Upstairs vintage hardwood flooring-great character! Eat-in kitchen lots of cabinets and storage. Huge living room looks out to T-Bird views thru big windows (views best fall-winter). 2 roomy bedrooms on main level-share full hall bath-laundry on main level. Large bonus room views nice patio with native stone walls. Numerous uses for bonus room - has native stone wood burning fireplace (currently has electric logs) and large storage closet- with easy access to backyard. Newer storage bldg in back. Lots of vinyl replacement windows, low maintenance steel siding. Downstairs has family room along with bedroom, 3/4 bath & lots of additional storage. Newer h/a (Elec w/propane back-up), roof, gutters, water heater-see disclosure for ages. Washer/dryer conveys at closing, new concrete septic 2012. Lot next door - great spot for garage or shop. Home is occupied requires appointment. #2417
- Listing Status:
- Active
- Date Added:
- September 8, 2025
- Data Last Updated:
- May 25, 2026 at 12:53PM
- Listing Office:
- Southern Pines Realty of the Ozarks : 870-856-4272
- Listing Agent:
- Debra Galkoski : 870-710-7653
- MLS ID:
- 25036230

- General: Metal/Vinyl SidingPatioDeck
- Style: Traditional
- Parking: CarportOne Car
- Roofing: Composition
- General: Other (see remarks)Crawl Space
- Road/Access: Paved
- HOA Amenities: Swimming Pool(s)Tennis Court(s)PlaygroundPicnic AreaMarinaGolf CourseFitness/Bike TrailAirport0.0
- County: Sharp
- Restrictions: Bill of Assurance
- Utilities: SepticWater-PublicElec-Municipal (+Entergy)
This listing courtesy of Debra Galkoski , Southern Pines Realty of the Ozarks
Monthly Payment
- Principal & Interest $
- Property Taxes $
- Home Insurance $
- VA Funding Fee $