15 Pinal, Cherokee Village, AR 72529
- 4 beds |
- 3 baths |
- 2,986 sqft
 Single-Family Home
  Built in ——
  0.6acre lot
 —— car garage
  $151/sqft
  Listed 1 month ago
Property Description
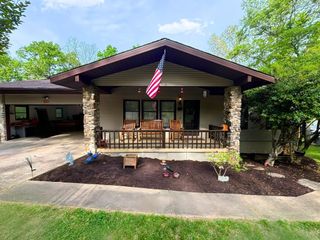
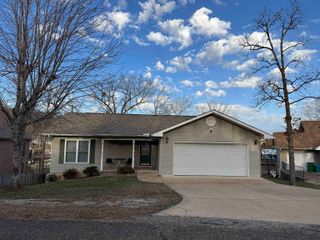
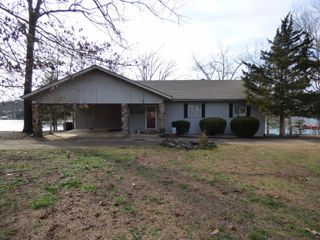
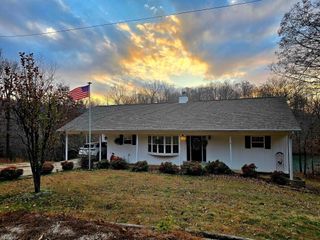
Privacy and Lakefront living, what more could you ask for? Deck expands the length of the back of the home and can be accessed from 2 bedrooms, living room and carport. The lower level has been updated with tile flooring, bathroom has a large walk-in shower. 2 kitchens, one on each level, both having dw, stove, fridge. Seller added two sun rooms to the lower level for more options of viewing the lake. Main level has three bedrooms, 2 baths, open living-dining area with 2 sided fireplace in the middle. Large Picture windows and vaulted ceilings let in tons of natural light. Carport with storage plus large storage room underneath for all your lake toys and yard tools. There is a vacant lot on both sides of the home for privacy & the land sits on the edge of a cove. All electric home w/wood burning fireplace and wood burning stove for back up. NAEC electric service also has an option for NEXT fiber optic internet service. Can be purchased furnished. See virtual tour
- Listing Status:
- Active
- Date Added:
- April 22, 2026
- Data Last Updated:
- May 25, 2026 at 12:53PM
- Listing Office:
- Ozark Gateway Realty OGW LLC : 870-994-8000
- Listing Agent:
- Laura Sackett Clute : 870-847-1651
- MLS ID:
- 26016130

- General: FramePatioDeckScreened PorchPorchOutside Storage AreaSeawall
- Style: Traditional
- Parking: CarportOne Car
- Roofing: Architectural Shingle
- General: 2 Story Entry & LowerOther (see remarks)
- Road/Access: Paved
- HOA Amenities: Swimming Pool(s)Tennis Court(s)PlaygroundParty RoomPicnic AreaMarinaGolf CourseFitness/Bike Trail0.0
- County: Fulton
- Zoning: 300-17618-000
- Restrictions: Bill of AssuranceOrdinances
- Utilities: SepticWater-PublicElectric-Co-opTV-CableTV-Satellite Dish
This listing courtesy of Laura Sackett Clute , Ozark Gateway Realty OGW LLC
Monthly Payment
- Principal & Interest $
- Property Taxes $
- Home Insurance $
- VA Funding Fee $