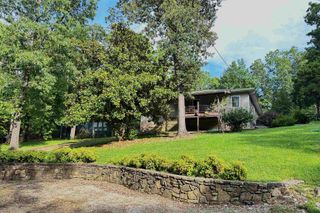
63 Pahokee Drive, Cherokee Village, AR 72529
- 2 beds |
- 2 baths |
- 1,600 sqft
 Single-Family Home
  Built in 1971
  0.56acre lot
 —— car garage
  $117/sqft
  Listed 4 days ago
Property Description
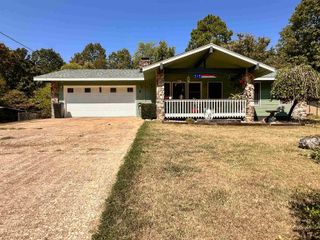
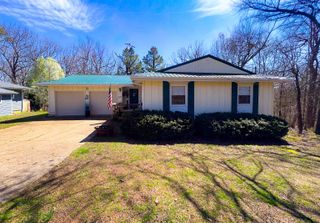
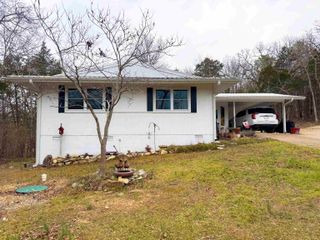

Welcome to Market 63 Pahokee Drive in the Vegas Second Subdivision of Cherokee Village, AR. Set atop a scenic hillside with sweeping panoramic views, this inviting home is surrounded by the beauty of nature. Situated on approximately .26 +/- acres with an additional wooded lot of .30 +/- acres, the property provides added space to enjoy the outdoors. A large covered front porch and spacious back patio create the perfect setting for morning coffee, evening relaxation, or entertaining guests while overlooking the stunning landscape. Inside, you’ll find approximately 1,600 +/- square feet featuring 2 bedrooms, 2 bathrooms, a generous living room, and a separate den area offering flexibility for everyday living. The kitchen is both functional and charming with ample cabinetry, a cast iron oven, and a window above the sink that perfectly frames the breathtaking views. Combining comfort, character, and a tranquil setting, this property is the ideal place to enjoy the natural beauty of Cherokee Village.
- Listing Status:
- Active
- Date Added:
- May 21, 2026
- Data Last Updated:
- May 25, 2026 at 12:53PM
- Listing Office:
- Compass Rose Realty : 870-336-1008
- Listing Agent:
- Christiana S McFarland : 870-335-8776
- MLS ID:
- 26020479

- General: MasoniteDeckPorchOutside Storage Area
- Style: Ranch
- Parking: CarportTwo Car
- Roofing: Metal
- General: One StorySlab
- Road/Access: Paved
- HOA Amenities: Swimming Pool(s)Tennis Court(s)PlaygroundPicnic AreaMarinaGolf Course90.0Annual
- County: Sharp
- Zoning: 320-00524-000
- Utilities: SepticWater-PublicElec-Municipal (+Entergy)Gas-Propane/ButaneTV-Satellite DishTank Owned Other
This listing courtesy of Christiana S McFarland , Compass Rose Realty
Monthly Payment
- Principal & Interest $
- Property Taxes $
- Home Insurance $
- VA Funding Fee $