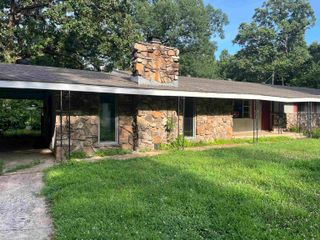
82 Topez Drive, Cherokee Village, AR 72529
- 2 beds |
- 2 baths |
- 1,960 sqft
 Single-Family Home
  Built in 1990
  0.27acre lot
 —— car garage
  $61/sqft
  Listed 28 days ago
Property Description
Charming Multi-Level Living in Cherokee Village Welcome to this inviting and versatile home, where classic charm meets functional design. The main level boasts a seamless, open-concept layout that integrates the kitchen, dining, and living areas-perfect for entertaining or quiet evenings at home. You will find beautiful hardwood flooring flowing throughout much of the residence, adding warmth and durability. The upper level also features two spacious bedrooms and two full bathrooms, offering a comfortable and convenient living arrangement. Versatile Lower Level & Workshop Space The lower level of this property expands your living options significantly, featuring a dedicated laundry room and a generous "man cave" or secondary lounge area. Hobbyists and DIY enthusiasts will be particularly impressed by the integrated workshop area, providing ample space for projects and storage. Whether you are looking for a cozy family retreat or a home with dedicated space for your crafts and tools, this Cherokee Village gem offers the perfect balance of comfort and utility.
- Listing Status:
- Active
- Date Added:
- April 27, 2026
- Data Last Updated:
- May 25, 2026 at 12:53PM
- Listing Office:
- United Country Moody Realty, Inc. : 870-895-3233
- Listing Agent:
- Paul E Hall : 870-847-5070
- MLS ID:
- 26017425

- General: FrameMasonitePatioPartially FencedOutside Storage AreaGuttering
- Style: Colonial
- Parking: Parking PadsTwo Car
- Roofing: Composition
- General: Tri-LevelCrawl SpaceSlab
- Road/Access: Paved
- HOA Amenities: Swimming Pool(s)Tennis Court(s)PlaygroundClubhousePicnic AreaMarinaGolf CourseAirportWater/SewerGarbage0.0
- County: Sharp
- Zoning: 306-00185-000
- Restrictions: Bill of Assurance
- Utilities: SepticWater-PublicElec-Municipal (+Entergy)
This listing courtesy of Paul E Hall , United Country Moody Realty, Inc.
Monthly Payment
- Principal & Interest $
- Property Taxes $
- Home Insurance $
- VA Funding Fee $