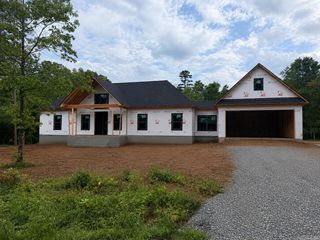
210 Kemp Street, Clinton, AR 72031
- 3 beds |
- 4 baths |
- 2,634 sqft
 Single-Family Home
  Built in 2005
  1.56acre lot
 —— car garage
  $167/sqft
  Listed 16 days ago
Property Description
Fully renovated home in the heart of Clinton offering approx. 2,632 sq ft, 3 bedrooms, 3.5 bathrooms, and sitting on approx. 1.56 acres consisting of Tracts 1 & 2 per survey. This beautifully updated property features new paint, new flooring, updated lighting, new bathroom finishes, updated faucets, custom tile work, and modern finishes throughout. The spacious open-concept living, dining, and kitchen area offers 12 ft ceilings, abundant natural light, custom built-ins, and an electric fireplace. The kitchen features quartz countertops, oversized island with cooktop, farmhouse sink, floating wood shelves, custom cabinetry, tile backsplash, and stainless steel LG appliances. The private primary suite includes a spa-like bathroom with freestanding soaking tub, oversized tiled shower, double vanity, and walk-in closet. Additional features include a bright sunroom lined with oversized windows, covered porch, and large detached shop/garage.
- Listing Status:
- Active
- Date Added:
- May 9, 2026
- Data Last Updated:
- May 25, 2026 at 5:00AM
- Listing Office:
- LPT Realty Conway : 501-291-3841
- Listing Agent:
- Cassie Reeves : 870-204-0202
- MLS ID:
- 26018768

- General: FrameMetal/Vinyl SidingPatioDeckShop
- Style: ContemporaryCountry
- Parking: Detached
- Roofing: Metal
- General: Two StorySlab
- Road/Access: Gravel
- HOA Amenities: 0.0
- County: Van Buren
- Utilities: Sewer-PublicWater-PublicElectric-Co-op
This listing courtesy of Cassie Reeves , LPT Realty Conway
Monthly Payment
- Principal & Interest $
- Property Taxes $
- Home Insurance $
- VA Funding Fee $