635 Happy Bend Drive, Clinton, AR 72031
- 3 beds |
- 2 baths |
- 1,621 sqft
 Single-Family Home
  Built in 2008
  4.21acre lot
 —— car garage
  $221/sqft
  Listed 1 month ago
Property Description
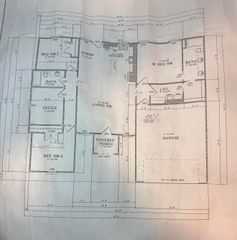
Take a look at this lovely 1,621-square ft home sitting a 4.21 acre site. It offers the perfect blend of tranquility and convenience. With 3 bedrooms, 2 bathrooms, having a split bedroom layout, with master on one side with the other 2 bedrooms and bath on the opposite. 2 large decks for your outside enjoyment and a two-car garage, carport and plenty of parking. The kitchen, remodeled in 2022, has granite countertops, soft close drawers, updated cabinets, with a moveable island, providing both style and functionality. The open floor plan creates a seamless flow between the kitchen, dining area, and living space, making it an ideal setting for entertaining friends and family. Enjoy the 4.21 acres of land, offering ample space for various outdoor activities. landscaping, rock walkways and flower garden areas. There are two 12x20 wood storage buildings and 25x33 metal building with two rollup garage doors for a workshop or extra garage. Also has plenty of area for RV and/or trailer parking in the upper circle drive. The property's location ensures easy access to nearby schools, medical facilities, shopping and the lake. Don't miss the opportunity to make this wonderful property yours.
- Listing Status:
- Active
- Date Added:
- April 4, 2026
- Data Last Updated:
- May 25, 2026 at 5:00AM
- Listing Office:
- Nichols Realty Express : 501-884-4169
- Listing Agent:
- Larry M Modak : 870-668-0559
- MLS ID:
- 26013132

- General: Brick & Frame ComboCompositionDeckOutside Storage AreaGutteringShopRV ParkingCovered Patio
- Style: Traditional
- Parking: GarageCarportThree CarAuto Door OpenerSide Entry
- Roofing: Composition
- General: One StorySlab
- Road/Access: Paved
- HOA Amenities: 0.0
- County: Van Buren
- Utilities: SepticWater-PublicElectric-Co-opGas-Propane/ButaneAll Underground
This listing courtesy of Larry M Modak , Nichols Realty Express
Monthly Payment
- Principal & Interest $
- Property Taxes $
- Home Insurance $
- VA Funding Fee $