1140 Gertrude Drive, Conway, AR 72034
- 4 beds |
- 3 baths |
- 3,317 sqft
 Single-Family Home
  Built in 2005
  0.39acre lot
 —— car garage
  $126/sqft
  Listed 12 days ago
Property Description
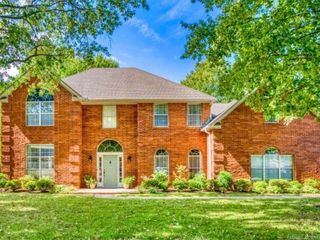
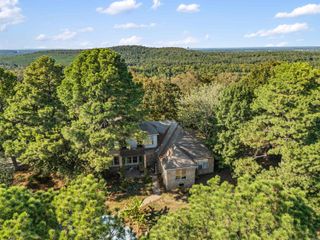
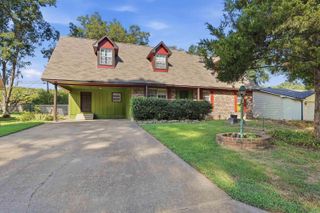
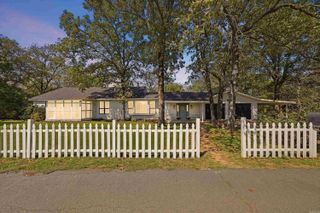
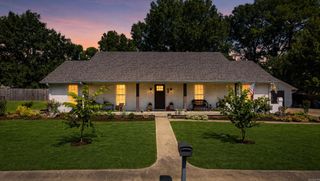
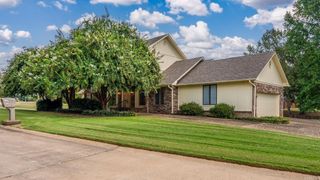
Welcome to this spacious 4BR/3BA home tucked away on a cul-de-sac in the sought-after Catherine Place subdivision. The home features a desirable split floor plan with an open dining & living area, + an additional large living space off the kitchen featuring built-in bookcases. The kitchen provides an eat-in bar, plenty of counter space, & a pantry, perfect for everyday living and entertaining. An oversized garage provides plenty of room, while a separate detached garage/shop offers even more possibilities. A cozy patio breezeway connects the home & shop, creating a charming spot to enjoy morning coffee. Step outside to a deck ideal for entertaining & beautifully landscaped grounds including a planter for vegetables, blueberry bushes and asparagus, while still providing plenty of yard space for family activities, outdoor games, or pets. Upstairs, you'll find a full bath, bedroom & a large bonus room offering flexible space for a game room, home office, or additional living area. Additional highlights include a new roof in 2024, new hot water heater in 2019, & generous storage throughout. With multiple living spaces and a wonderful cul-de-sac location, this home has so much to offer!
- Listing Status:
- Active
- Date Added:
- September 23, 2026
- Data Last Updated:
- October 4, 2026 at 8:57PM
- Listing Office:
- CBRPM Conway : 501-329-1011
- Listing Agent:
- Mary Kordsmeier : 501-450-6293
- MLS ID:
- 26038739

- General: BrickMetal/Vinyl SidingCompositionPatioDeckPartially FencedGutteringShopWood Fence
- Style: Traditional
- Parking: GarageThree CarDetachedAuto Door OpenerSide Entry
- Roofing: Architectural Shingle
- General: Two StorySlab
- Road/Access: Paved
- HOA Amenities: 100.0Annual
- County: Faulkner
- Restrictions: Covenants
- Utilities: Sewer-PublicWater-PublicElec-Municipal (+Entergy)Gas-NaturalTV-CableAll Underground
This listing courtesy of Mary Kordsmeier , CBRPM Conway
Monthly Payment
- Principal & Interest $
- Property Taxes $
- Home Insurance $
- VA Funding Fee $