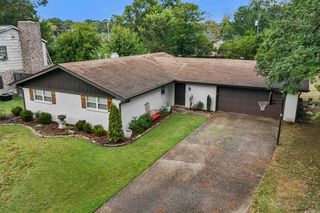
12 Sycamore Dr, Conway, AR 72032
- 3 beds |
- 2 baths |
- 1,916 sqft
 Single-Family Home
  Built in 1975
  3.65acre lot
 —— car garage
  $145/sqft
  Listed 2 days ago
Property Description
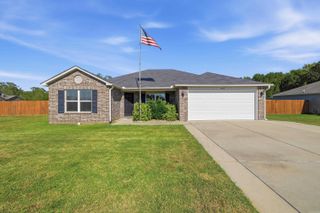
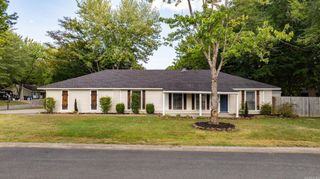
Discover the perfect balance of city convenience and peaceful country living at 12 Sycamore Drive. Situated on 3.65 acres in one of the last subdivisions before leaving Conway, this 3-bedroom, 2-bath home offers approximately 1,900 square feet while still benefiting from Conway Corp services. Inside, you’ll find an abundance of character and flexible living space, including both a formal den and a separate living room. The home also provides two dedicated dining areas, a formal dining room for special occasions and a breakfast nook for everyday meals. A seasonal pond, visible from inside the home, creates a beautiful natural setting and regularly attracts deer to the property. Step outside onto the expansive back deck, where you can relax, entertain, and enjoy the backyard with a wonderful sense of privacy. Parking and storage are plentiful with an attached two-car garage, a detached two-car carport, and additional storage space. Located in a quiet subdivision approximately 10 minutes from many of Conway’s best shopping, dining, entertainment, and recreational options, this property offers space, privacy, convenience, and character all in one. *****Agents please see remarks*****
- Listing Status:
- Active
- Date Added:
- August 18, 2026
- Data Last Updated:
- August 20, 2026 at 5:10AM
- Listing Office:
- Century 21 Parker & Scroggins Realty - Conway : 501-450-7303
- Listing Agent:
- Christopher White : 501-908-5250
- MLS ID:
- 26033788

- General: BrickDeck
- Style: Traditional
- Parking: GarageCarportFour Car or More
- Roofing: Metal
- General: One StorySlab
- Road/Access: Paved
- HOA Amenities: 0.0
- County: Faulkner
- Zoning: 711-09469-000
- Utilities: SepticWater-PublicElectric-Co-op
This listing courtesy of Christopher White , Century 21 Parker & Scroggins Realty - Conway
Monthly Payment
- Principal & Interest $
- Property Taxes $
- Home Insurance $
- VA Funding Fee $

 New - 1 day ago