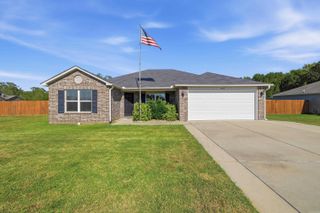
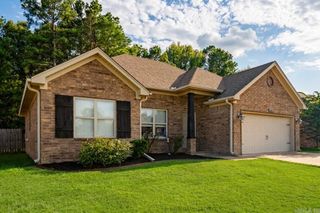
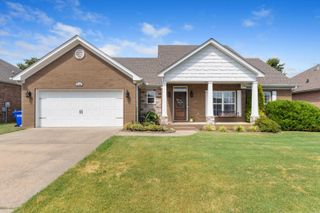
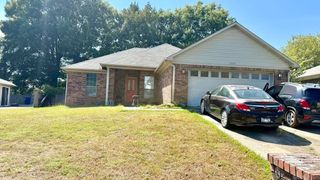
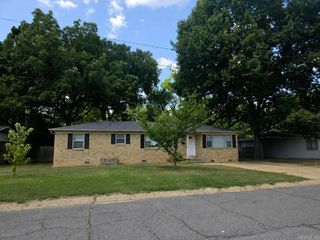
1212 Crotale Street, Conway, AR 72034
- 3 beds |
- 2 baths |
- 1,467 sqft
 Single-Family Home
  Built in 2025
  5,663sqft lot
 —— car garage
  $165/sqft
  Listed 16 days ago
Property Description
Better than new and never lived in! Completed in August 2025, this stunning 3-bedroom, 2-bath home offers the feel of brand-new construction with valuable upgrades already in place, including gutters and 2-inch faux wood blinds throughout. Flooded with natural light, the bright white interior creates a timeless, move-in-ready backdrop for any décor. The open-concept design features soaring ceilings in the living area, light gray shaker cabinetry, luxury vinyl flooring throughout the main living spaces, and a spacious island with seating for four. The separate dining room opens to a covered patio overlooking Conway Corp property, providing peaceful wooded views and exceptional backyard privacy. The primary suite offers a walk-in closet, linen storage, oversized vanity, and tub/shower combination, while the guest bath features a walk-in shower. Plush neutral gray carpet warms the bedrooms, and a separate laundry room and oversized two-car garage complete this exceptional home. Don’t miss this rare opportunity!
- Listing Status:
- Active
- Date Added:
- August 4, 2026
- Data Last Updated:
- August 20, 2026 at 5:10AM
- Listing Office:
- Small Fee Realty : 479-967-7283
- Listing Agent:
- Nicole L Miller : 479-857-6273
- MLS ID:
- 26031781

- General: BrickMetal/Vinyl SidingPatioGuttering
- Style: Traditional
- Parking: GarageTwo Car
- Roofing: Architectural Shingle
- General: One StorySlab
- Road/Access: Paved
- HOA Amenities: 190.0Annual
- County: Faulkner
- Zoning: 710-08579-332
- Restrictions: Bill of Assurance
- Utilities: Sewer-PublicWater-PublicElec-Municipal (+Entergy)TV-Cable
This listing courtesy of Nicole L Miller , Small Fee Realty
Monthly Payment
- Principal & Interest $
- Property Taxes $
- Home Insurance $
- VA Funding Fee $

 New - 1 day ago