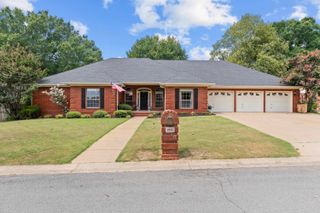
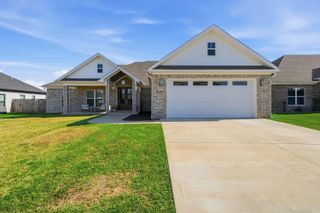
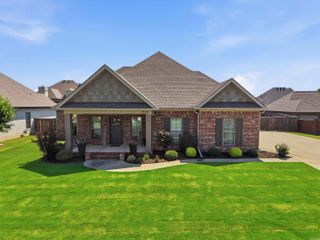
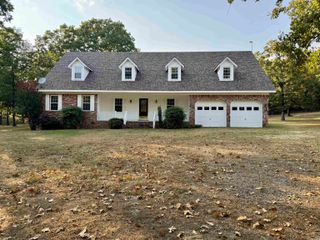
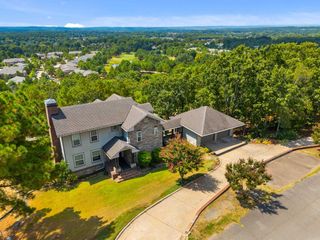
1320 Andy Drive, Conway, AR 72034
- 4 beds |
- 3 baths |
- 3,048 sqft
 Single-Family Home
  Built in 2001
  0.35acre lot
 —— car garage
  $180/sqft
  Listed 21 days ago
Property Description
Seller is offering $5,000.00 towards buyers closing cost or RATE BUY DOWN! Welcome to this spacious 4 bed/2.5 bath home w/ ADA compliant GUEST HOUSE featuring a full kitchen, large shower, & 10-person F-5 rated storm shelter. The main home has a great floor plan with 2 spacious living rooms, a gas fireplace, both an eat-in and formal dining option, just off of the large kitchen with ample countertop space for cooking and entertaining. Dont need formal dining? Great, this becomes an office/flex room. The primary suite features tray ceilings and an oversized master bathroom with walk-in shower, huge soaker tub and nice sized closet with built-ins. The three additional spacious bedrooms feature walk-in closets as well. Whole home generator for main and guest house AND a screened porch so sip coffee! The garage is oversized with a 30amp RV plug, and additional parking pad! Corner lot with circle driveway for you guessed it....more parking! COME SEE FOR YOURSELF! NEW ROOFS June 2026, HVAC units are 2021, Tankless hot water heater main house 2021. THIS COULD BE YOURS! Call me or your favorite realtor today for a private showing!
- Listing Status:
- Active
- Date Added:
- July 30, 2026
- Data Last Updated:
- August 20, 2026 at 5:10AM
- Listing Office:
- Homeward Realty : 501-505-4009
- Listing Agent:
- Jessica Smith : 918-399-5169
- MLS ID:
- 26031041

- General: Brick & Frame Combo
- Style: Traditional
- Parking: GarageTwo CarSide Entry
- Roofing: Architectural Shingle
- General: One StorySlab
- Road/Access: Paved
- HOA Amenities: 100.0Annual
- County: Faulkner
- Utilities: Sewer-PublicWater-PublicElectric-Co-opGas-Natural
This listing courtesy of Jessica Smith , Homeward Realty
Monthly Payment
- Principal & Interest $
- Property Taxes $
- Home Insurance $
- VA Funding Fee $

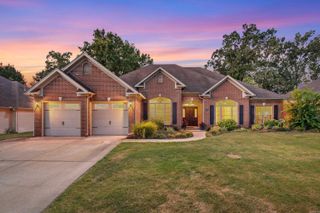
 New - 3 days ago