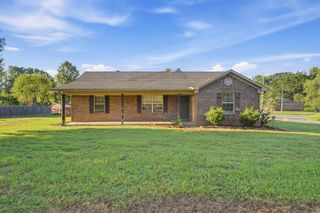
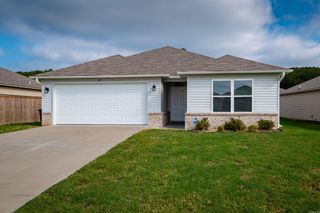
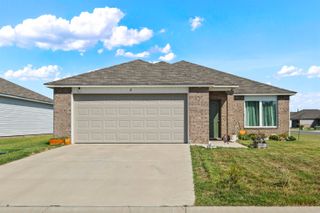
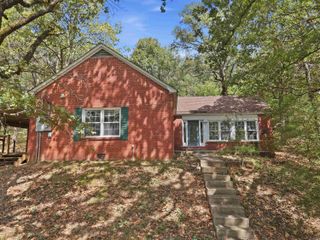
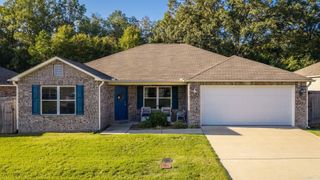
14 Oak Tree Circle, Conway, AR 72032
- 3 beds |
- 2 baths |
- 1,695 sqft
 Single-Family Home
  Built in 2009
  9,583sqft lot
 —— car garage
  $159/sqft
  Listed 19 days ago
Property Description
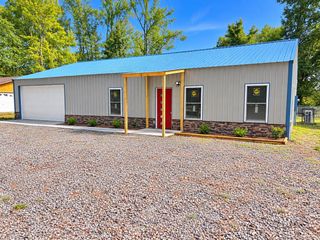
Welcome to this beautifully maintained Conway home, where thoughtful details and versatile spaces create an inviting place to call home. A desirable split-bedroom floor plan offers privacy and easy everyday living, complemented by crown molding, fresh paint, custom cabinetry throughout the kitchen and baths, and faux wood blinds. The living area is anchored by a warm gas-log fireplace, while professional landscaping enhances the home’s curb appeal. Enjoy outdoor living from the covered front porch or covered back patio overlooking a privacy-fenced backyard with gated access on both sides. Stepping stones lead to an additional approximately 200-square-foot detached building with double doors and heating and cooling—ideal for a home office, gym, studio, hobby space, or extra storage. An attached garage adds convenience to this well-appointed property.
- Listing Status:
- Active
- Date Added:
- September 16, 2026
- Data Last Updated:
- October 5, 2026 at 1:09AM
- Listing Office:
- Capital Sotheby's International Realty : 501-551-0207
- Listing Agent:
- William G Holt : 501-766-4503
- MLS ID:
- 26037728

- General: BrickMetal/Vinyl SidingPorchFully FencedWood Fence
- Style: Traditional
- Parking: GarageTwo Car
- Roofing: 3 Tab Shingles
- General: One StorySlab
- Road/Access: Paved
- HOA Amenities: 0.0
- County: Faulkner
- Zoning: 621-00061-000
- Utilities: Sewer-PublicWater-PublicElec-Municipal (+Entergy)
This listing courtesy of William G Holt , Capital Sotheby's International Realty
Monthly Payment
- Principal & Interest $
- Property Taxes $
- Home Insurance $
- VA Funding Fee $