1475 Ronnie Weaver Drive, Conway, AR 72034
- 4 beds |
- 4 baths |
- 2,662 sqft
 Single-Family Home
  Built in 2023
  0.3acre lot
 —— car garage
  $182/sqft
  Listed 2 months ago
Property Description
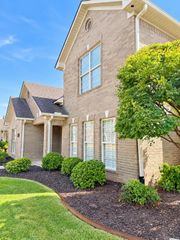
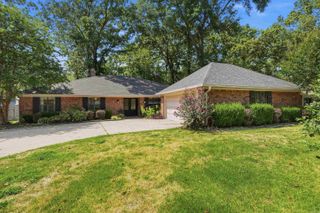
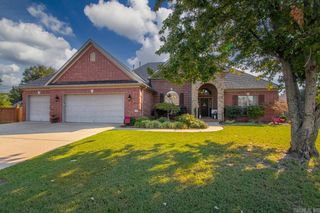
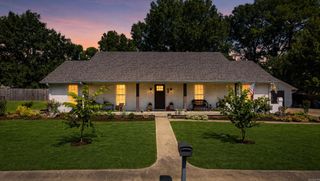
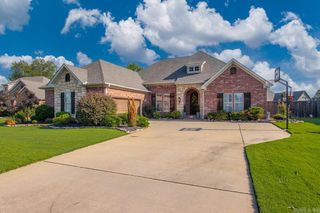
Better than new and beautifully upgraded, this exceptional home offers elevated finishes, thoughtful details, and an impressive outdoor retreat. Situated on a desirable corner lot with professional landscaping, the backyard is a true showpiece featuring a brand-new saltwater, multi-level platform pool—perfect for relaxing, entertaining, and enjoying summer days at home. Inside, soaring ceilings, wood-look flooring, abundant natural light, and a spacious open-concept design create a sophisticated yet inviting atmosphere. The beautifully appointed kitchen features quartz countertops, an oversized island, custom cabinetry, stainless steel appliances, and a walk-in pantry, all flowing seamlessly into the living area highlighted by a sleek modern fireplace. The primary suite offers a private, spa-inspired retreat with beautiful finishes and a relaxing atmosphere. Additional upgrades include remote-operated window treatments and a whole-house security system. From the striking interiors to the resort-style backyard, this move-in ready home offers the luxury and upgrades of a custom build without the wait.
- Listing Status:
- Active
- Date Added:
- July 22, 2026
- Data Last Updated:
- October 5, 2026 at 1:09AM
- Listing Office:
- ERA TEAM Real Estate : 501-327-6731
- Listing Agent:
- Leah Brown : 501-733-2093
- MLS ID:
- 26029883

- General: Brick & Frame ComboPatioPorchFully FencedInground Pool
- Style: Traditional
- Parking: GarageTwo CarAuto Door OpenerSide Entry
- Roofing: Architectural Shingle
- General: 1.5 StorySlab
- Road/Access: Paved
- HOA Amenities: 100.0Annual
- County: Faulkner
- Restrictions: Covenants
- Utilities: Sewer-PublicElec-Municipal (+Entergy)Gas-Natural
This listing courtesy of Leah Brown , ERA TEAM Real Estate
Monthly Payment
- Principal & Interest $
- Property Taxes $
- Home Insurance $
- VA Funding Fee $

 New - 3 days ago