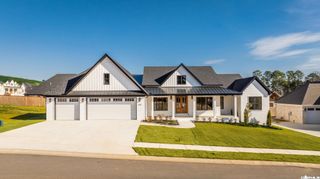
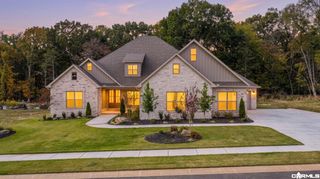
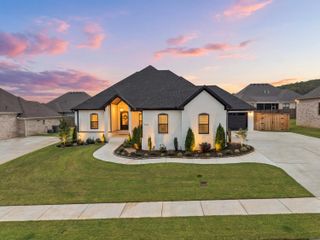
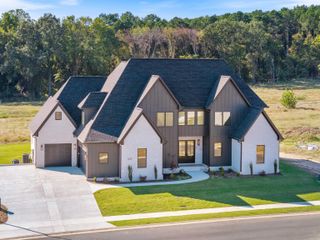
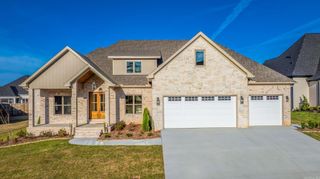
1600 Dolphin Drive, Conway, AR 72034
- 4 beds |
- 4 baths |
- 3,880 sqft
 Single-Family Home
 Built in 2026
 0.35acre lot
 —— car garage
 $232/sqft
 Listed 19 days ago
Property Description
4 bed, 3.5 bath house, newly constructed in 2026. Lower level has a split floor plan with the master suite on one side of the main living areas, containing a large walk-in closet and connection to the laundry room and the guest rooms on the other side of the main living areas. Guest hallway includes 2 bedrooms and 1 full bathroom as well as a half bath and a flexible space that could serve as an office or 3rd downstairs guest bedroom. The upstairs contains a guest bedroom, full bathroom and a large bonus room perfect for an entertaining space, additional bedroom or office space. The kitchen has a large pantry with hidden cabinet door feature, built-in microwave, counterspace, tons of cabinet storage, and space for an extra refrigerator. Kitchen comes with a 48" gas range, dishwasher, dry bar, and a side by side refrigerator and freezer. Additional features include vaulted living room and master bedroom ceilings, foam insulation throughout, sprinkler system, and custom white oak cabinetry.
- Listing Status:
- Active
- Date Added:
- October 31, 2026
- Data Last Updated:
- November 19, 2026 at 1:32AM
- Listing Office:
- Joseph Walter Realty, LLC : 888-227-1009
- Listing Agent:
- Scott W Fader : 888-227-1009
- MLS ID:
- 26043887

- General: BrickPatioPorchGutteringLawn Sprinkler
- Style: Contemporary
- Parking: GarageThree CarAuto Door OpenerSide Entry
- Roofing: Architectural Shingle
- General: Two StorySlab
- Road/Access: Paved
- HOA Amenities: 300.0Annual
- County: Faulkner
- Zoning: 712-11948-042
- Utilities: Sewer-PublicWater-PublicElec-Municipal (+Entergy)Gas-NaturalTV-CableAll Underground
This listing courtesy of Scott W Fader , Joseph Walter Realty, LLC
Monthly Payment
- Principal & Interest $
- Property Taxes $
- Home Insurance $
- VA Funding Fee $

 New - 1 day ago