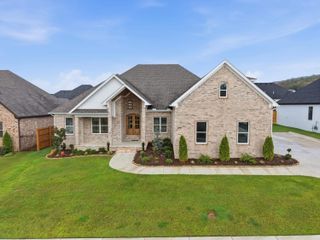
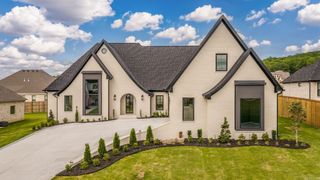
1650 Dolphin Drive, Conway, AR 72034
- 4 beds |
- 5 baths |
- 3,566 sqft
 Single-Family Home
  Built in 2024
  0.32acre lot
 —— car garage
  $223/sqft
  Listed 1 month ago
Property Description
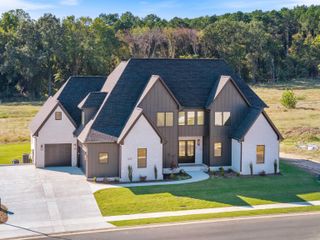
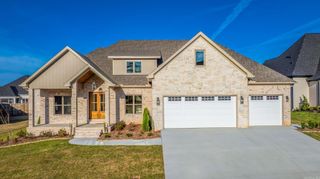
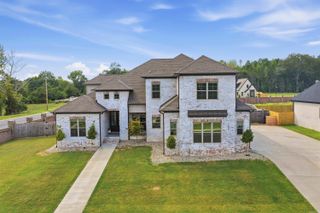
Fall in love with this gorgeous new-construction luxury home, where beautiful finishes and comfortable living come together perfectly. Situated on a spacious .32-acre lot with plenty of room for a future pool, this 4-bedroom, 4.5-bath home was designed for both everyday living and entertaining. The heart of the home features custom cabinetry, quartz countertops, stainless steel appliances, a gas cooktop, oversized island, and a walk-in pantry. Hardwood floors add warmth throughout, while the luxurious primary suite invites you to unwind with a soaker tub and spacious walk-in shower. Step outside to the screened-in porch, cozy up by the fireplace, and imagine relaxing evenings at home. A bonus room with its own full bath and large closet offers incredible flexibility for guests, a game room, or private retreat. Thoughtful upgrades like a tankless hot-water heater with circulating pump and extra foundation rebar add to the quality—and with the golf course just minutes away, this is a home you'll look forward to coming home to. Be sure to see attached floor plans, aerial drone video link, and 3D tour.
- Listing Status:
- Active
- Date Added:
- August 19, 2026
- Data Last Updated:
- October 4, 2026 at 8:57PM
- Listing Office:
- MVP Real Estate : 501-459-6871
- Listing Agent:
- Misty D Varvil : 501-206-4728
- MLS ID:
- 26033941

- General: BrickScreened PorchPorchGuttering
- Style: Traditional
- Parking: GarageThree CarAuto Door Opener
- Roofing: Architectural Shingle
- General: 1.5 StorySlab
- Road/Access: Paved
- HOA Amenities: 0.0
- County: Faulkner
- Restrictions: Covenants
- Utilities: Sewer-PublicWater-PublicGas-NaturalElectric-Independent
This listing courtesy of Misty D Varvil , MVP Real Estate
Monthly Payment
- Principal & Interest $
- Property Taxes $
- Home Insurance $
- VA Funding Fee $