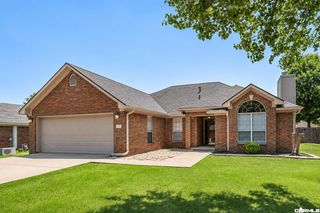
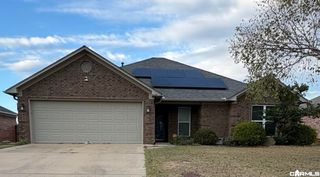
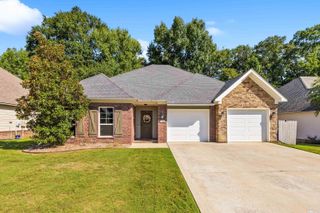
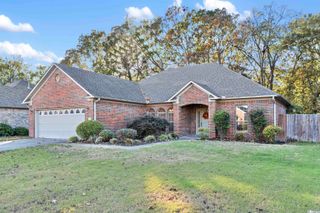
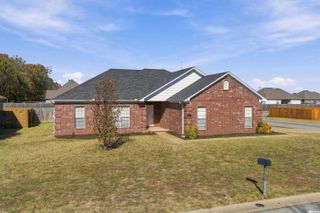
1665 Highpoint Drive, Conway, AR 72034
- 3 beds |
- 2 baths |
- 1,795 sqft
 Single-Family Home
 Built in 2004
 0.27acre lot
 —— car garage
 $167/sqft
 Listed 1 month ago
Property Description
Nestled on a beautiful, tree-covered lot, this inviting home offers comfort, charm, and a wonderful outdoor retreat! The living room features a boxed ceiling and a corner gas-log fireplace, creating a warm and welcoming atmosphere. A formal dining room is perfect for entertaining, while the kitchen offers ceramic tile countertops, stained cabinetry, a breakfast bar, and a separate breakfast room. The split-bedroom floor plan provides added privacy, with a spacious primary suite featuring boxed ceilings, a whirlpool tub, double vanities, and an under-counter cabinet area for extra storage.The additional bedrooms are nicely sized. Step outside to enjoy the 18' x 36' saltwater swimming pool, deck, and fenced backyard—perfect for relaxing and entertaining family and friends. Conveniently located near shopping, restaurants, and everyday amenities, this home offers a wonderful combination of indoor comfort and outdoor enjoyment!
- Listing Status:
- Active
- Date Added:
- October 19, 2026
- Data Last Updated:
- November 19, 2026 at 1:32AM
- Listing Office:
- ERA TEAM Real Estate : 501-327-6731
- Listing Agent:
- Pat Edwards : 501-514-3837
- MLS ID:
- 26042668

- General: BrickDeckPorchInground PoolGuttering
- Style: Traditional
- Parking: GarageTwo Car
- Roofing: Architectural Shingle
- General: One StorySlab
- Road/Access: Paved
- HOA Amenities: 0.0
- County: Faulkner
- Restrictions: Covenants
- Utilities: Sewer-PublicWater-PublicGas-Natural
This listing courtesy of Pat Edwards , ERA TEAM Real Estate
Monthly Payment
- Principal & Interest $
- Property Taxes $
- Home Insurance $
- VA Funding Fee $

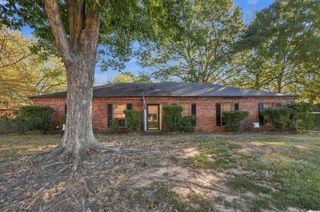
 New - 2 days ago