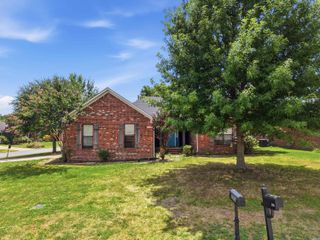
2110 Landover Trail, Conway, AR 72032
- 3 beds |
- 2 baths |
- 1,454 sqft
 Single-Family Home
  Built in 2000
  0.26acre lot
 —— car garage
  $163/sqft
  Listed 10 days ago
Property Description
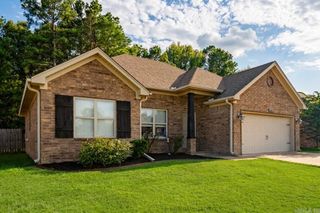
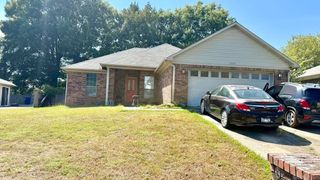
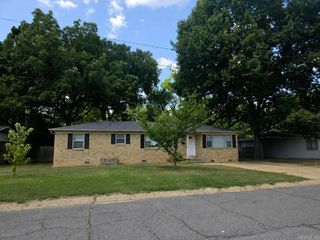
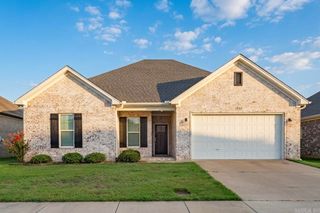
HOME SWEET HOME! From the moment you step inside, you'll feel the warmth and charm this inviting 3-bedroom, 2 bath brick home has to offer. The spacious living area features tall ceilings and crown molding, creating a bright and welcoming space. The kitchen offers plenty of cabinets and counter space, stainless steel appliances and convenient laundry/pantry combo. Recharge in the spacious primary suite featuring his & her walk-in closets and a private bath w/ jetted tub and separate shower. Step outside to the large privacy-fenced backyard w/ new above ground pool & deck, perfect for relaxing, entertaining and enjoying those toasty AR summers! 2 car garage and convenient location to shopping, dining, schools and area amenities! Let's take a look around today!
- Listing Status:
- Active
- Date Added:
- August 10, 2026
- Data Last Updated:
- August 20, 2026 at 5:10AM
- Listing Office:
- Crye-Leike REALTORS Benton Branch : 501-315-3000
- Listing Agent:
- Harmony McClung : 501-815-2522
- MLS ID:
- 26032626

- General: BrickMetal/Vinyl SidingPatioPorchPartially FencedAbove Ground PoolGutteringWood Fence
- Style: Traditional
- Parking: GarageTwo CarAuto Door Opener
- Roofing: Architectural Shingle
- General: One StorySlab
- Road/Access: Paved
- HOA Amenities: 0.0
- County: Faulkner
- Utilities: Sewer-PublicWater-PublicElec-Municipal (+Entergy)
This listing courtesy of Harmony McClung , Crye-Leike REALTORS Benton Branch
Monthly Payment
- Principal & Interest $
- Property Taxes $
- Home Insurance $
- VA Funding Fee $

 New - 1 day ago