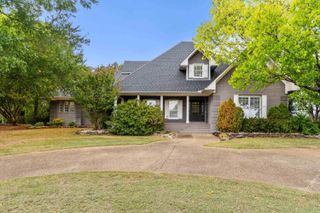
3485 West Tyler Street, Conway, AR 72034
- 5 beds |
- 6 baths |
- 6,459 sqft
 Single-Family Home
  Built in 1992
  3.7acre lot
 —— car garage
  $143/sqft
  Listed 2 months ago
Property Description
A rare opportunity awaits in West Conway! If you've been searching for a truly one-of-kind home on 3.70 private acres, your search ends here. This exceptional estate offers 5 spacious bedrooms, 5.5 bathrooms, and impressive floor plan designed for both everyday living and entertaining. Inside, you'll find a formal living and dining room, breakfast nook, cozy hearth room, private office, sunroom, laundry room, theater room, game room, and the convenience of an elevator. The luxurious primary suite features its own private sitting area, creating the perfect retreat. A garage apartment provides ideal space for guests, extended family or additional flexibility. Step outside to enjoy the beautiful in-ground pool and expansive grounds offering privacy and room to relax. Electric charging station in garage. Recent updates include a new roof installed in May. Homes of this caliber rarely become available. Schedule your private showing today and experience everything this West Conway property has to offer. **SEE REMARKS**
- Listing Status:
- Active
- Date Added:
- July 10, 2026
- Data Last Updated:
- October 5, 2026 at 1:09AM
- Listing Office:
- CBRPM Conway : 501-329-1011
- Listing Agent:
- Velda Lueders : 501-730-2857
- MLS ID:
- 26027866

- General: BrickPatioInground PoolGutteringLawn Sprinkler
- Style: Traditional
- Parking: GarageCarportParking PadsTwo CarThree CarGarage ApartmentSide Entry
- Roofing: Architectural Shingle
- General: Two StorySlab/Crawl Combination
- Road/Access: Paved
- HOA Amenities: Swimming Pool(s)Other (see remarks)0.0
- County: Faulkner
- Zoning: 710-08296-000
- Utilities: Sewer-PublicWater-PublicElec-Municipal (+Entergy)Solar
This listing courtesy of Velda Lueders , CBRPM Conway
Monthly Payment
- Principal & Interest $
- Property Taxes $
- Home Insurance $
- VA Funding Fee $