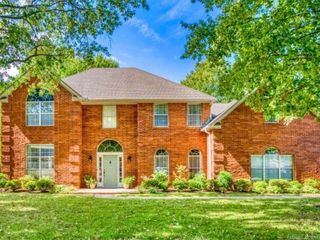
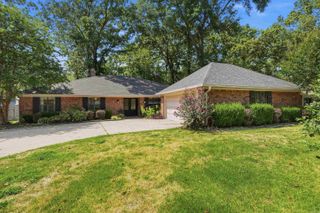
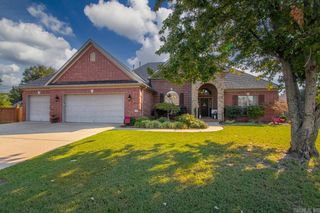
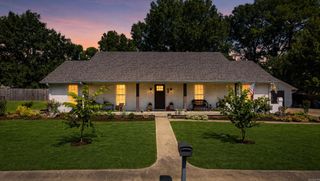
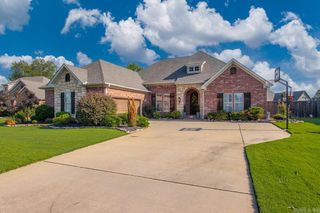
414 Conway Boulevard, Conway, AR 72034
- 5 beds |
- 4 baths |
- 2,715 sqft
 Single-Family Home
  Built in 1923
  0.55acre lot
 —— car garage
  $177/sqft
  Listed 1 month ago
Property Description
Built in 1923, this home has a distinctive, century old architectural character that simply cannot be recreated in newer construction. Soaring 10-foot ceilings, original hardwood floors, wood burning stove, original ribbon windows, French doors, built-ins & a welcoming front porch create an incredible sense of space. light & craftsmanship. The home’s history of stewardship is equally impressive. Generations of owners have continued investing in the property while preserving its character. Improvements include structural upgrades, major kitchen renovation, electrical improvements, insulation, sewer improvements & remodeled bathrooms. Recently, the property received a new main-house roof & water heater in 2025. All new roof flashing, new garage roof, new gutters/gutter guards, crawlspace sealing, chimney service, landscaping & tree work were all completed in 2026. Outside, the fully fenced, half-acre-plus property feels like a private retreat, complete with an in-ground pool, outdoor entertaining areas, mature surroundings & gated drive. A detached two-car garage/workshop with apartment provides exceptional flexibility for guests, extended family, a home office or creative studio.
- Listing Status:
- Active
- Date Added:
- August 28, 2026
- Data Last Updated:
- October 5, 2026 at 1:09AM
- Listing Office:
- REMAX Ultimate : 501-730-1958
- Listing Agent:
- Emily Walter : 501-269-8688
- MLS ID:
- 26035204

- General: WoodPorchFully FencedOutside Storage AreaInground PoolGutteringShop
- Style: Bungalow/Cottage
- Parking: GarageTwo CarDetachedGarage Apartment
- Roofing: Architectural Shingle
- General: Two StoryCrawl Space
- Road/Access: Paved
- HOA Amenities: 0.0
- County: Faulkner
- Restrictions: Other (see remarks)
- Utilities: Sewer-PublicWater-PublicElec-Municipal (+Entergy)Gas-Natural
This listing courtesy of Emily Walter , REMAX Ultimate
Monthly Payment
- Principal & Interest $
- Property Taxes $
- Home Insurance $
- VA Funding Fee $

 New - 3 days ago