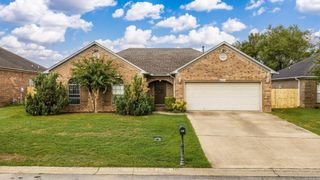
43 Hidden Valley Drive, Conway, AR 72032
- 3 beds |
- 2 baths |
- 2,009 sqft
 Single-Family Home
  Built in 1988
  5acre lot
 —— car garage
  $175/sqft
  Listed 1 month ago
Property Description
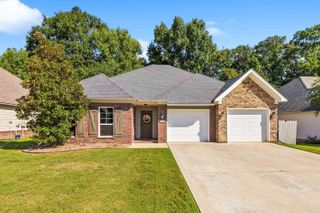
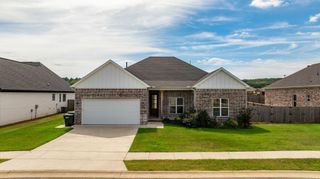
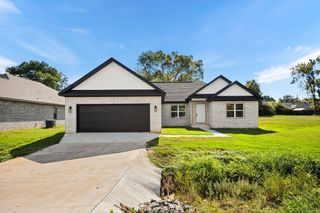
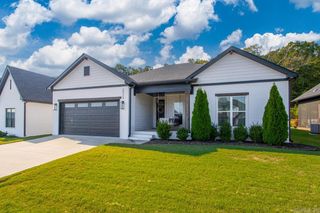
Welcome to this beautiful Conway property nestled on 5 acres! This spacious 3 bedroom, 2 bath home offers plenty of room both inside and out. The primary suite is conveniently located on the first floor, while two additional bedrooms are upstairs. The kitchen features a gas cooktop, and the home offers a newer roof and HVAC, both less than 6 years old. Outside, you’ll find plenty of parking, room to enjoy the great outdoors, a large shop perfect for storage, hobbies, or workspace, a shooting range, and a creek running through the property. There is well water on the property. The covered back deck provides a wonderful space for outdoor entertaining and enjoying the peaceful surroundings, while the inviting front porch offers additional outdoor living space. With acreage, a spacious shop, a shooting range, a creek, and plenty of outdoor space, this property offers a great combination of comfort and privacy while still being conveniently located in Conway. Come see this Conway property today! Agents please see remarks.
- Listing Status:
- Active
- Date Added:
- August 20, 2026
- Data Last Updated:
- October 5, 2026 at 4:54AM
- Listing Office:
- Real Broker : 885-450-0442
- Listing Agent:
- Jessica Hancock : 870-275-2623
- MLS ID:
- 26034100

- General: Vinyl SidingDeckPorchShop
- Style: Traditional
- Parking: Other (see remarks)
- Roofing: Architectural Shingle
- General: Two StoryCrawl Space
- Road/Access: Paved
- HOA Amenities: 0.0
- County: Faulkner
- Utilities: SepticWellElec-Municipal (+Entergy)Gas-Propane/Butane
This listing courtesy of Jessica Hancock , Real Broker
Monthly Payment
- Principal & Interest $
- Property Taxes $
- Home Insurance $
- VA Funding Fee $

 New - 2 days ago