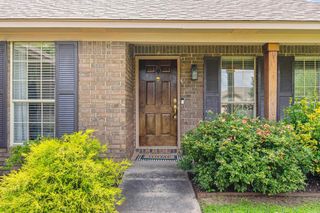
640 Cherub Drive, Conway, AR 72034
- 3 beds |
- 2 baths |
- 1,144 sqft
 Single-Family Home
  Built in 2000
  —— sqft lot
  —— car garage
  $166/sqft
  Listed 3 days ago
Property Description
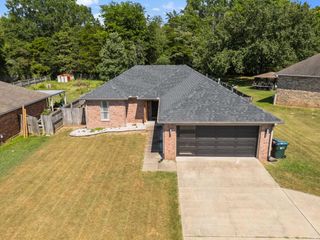
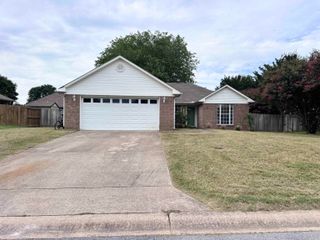
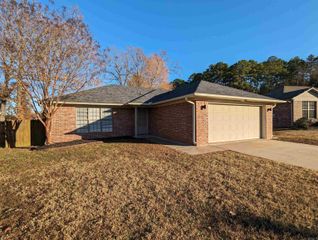
Welcome home to this beautifully updated, move-in ready 3-bedroom, 2-bath home offering 1,114 square feet of comfortable living space in a convenient Conway location. The open floor plan creates a bright, inviting atmosphere that's perfect for everyday living and entertaining. Recent updates include all new interior paint, new flooring throughout, new faucets, and new mirrors, giving the home a fresh, modern feel. The kitchen overlooks the spacious living and dining areas, providing a functional layout with plenty of cabinet and counter space. The split bedroom floor plan offers added privacy for the primary suite, while the additional bedrooms are ideal for family, guests, or a home office. Step outside to enjoy the fully fenced backyard and covered patio—perfect for relaxing, grilling, or spending time outdoors. Additional features include a two-car garage, neutral finishes throughout, and a location just minutes from shopping, restaurants, schools, and easy access to I-40.If you're looking for an updated, low-maintenance home that's truly move-in ready, this is one you won't want to miss. Schedule your private showing today!
- Listing Status:
- Active
- Date Added:
- July 24, 2026
- Data Last Updated:
- July 27, 2026 at 12:54PM
- Listing Office:
- LPT Realty Conway : 501-291-3841
- Listing Agent:
- Elizabeth Parsley-Tucker : 501-730-4851
- MLS ID:
- 26030346

- General: Brick & Frame ComboFully FencedWood Fence
- Style: Traditional
- Parking: GarageTwo CarAuto Door Opener
- Roofing: Composition
- General: One StorySlab
- Road/Access: Paved
- HOA Amenities: 0.0
- County: Faulkner
- Zoning: 712-12056-019
- Utilities: Sewer-PublicWater-PublicElec-Municipal (+Entergy)Gas-NaturalAll Underground
This listing courtesy of Elizabeth Parsley-Tucker , LPT Realty Conway
Monthly Payment
- Principal & Interest $
- Property Taxes $
- Home Insurance $
- VA Funding Fee $

 New - 3 days ago