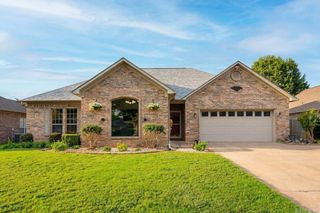
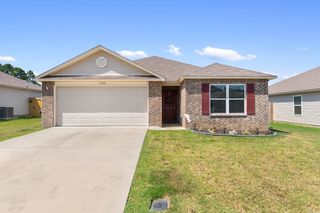
660 Bonnie Lane, Conway, AR 72034
- 3 beds |
- 2 baths |
- 1,795 sqft
 Single-Family Home
  Built in 1993
  10,454sqft lot
 —— car garage
  $159/sqft
  Listed 16 days ago
Property Description
Welcome home! A backyard like this is hard to overlook. 660 Bonnie Ln features an in ground pool with expansive patio and deck space, giving you a great place to spend summer afternoons or host friends and family. Inside, walk into a beautifully updated home with a desirable split floor plan. The recently updated kitchen offers plenty of cabinet and counter space and flows into the large living area, creating a comfortable space for everyday living. A formal dining area provides additional space for meals and gatherings. The primary suite is tucked away on its own side of the home and features a spacious bedroom and private bath with dual sinks. Two additional bedrooms are located on the opposite side of the home, providing separation and flexibility. With an updated interior, functional layout, generous living spaces, two car garage, laundry room and a backyard built to enjoy...this home has a lot to offer! Schedule your showing today!
- Listing Status:
- Active
- Date Added:
- September 18, 2026
- Data Last Updated:
- October 4, 2026 at 8:57PM
- Listing Office:
- Cook and Company : 501-580-2439
- Listing Agent:
- Lance Cook : 501-516-4036
- MLS ID:
- 26038069

- General: Brick
- Style: Traditional
- Parking: Garage
- Roofing: Architectural Shingle
- General: One StorySlab
- Road/Access: Paved
- HOA Amenities: 0.0
- County: Faulkner
- Utilities: Sewer-PublicWater-PublicElec-Municipal (+Entergy)Gas-Natural
This listing courtesy of Lance Cook , Cook and Company
Monthly Payment
- Principal & Interest $
- Property Taxes $
- Home Insurance $
- VA Funding Fee $

 New - 23 hours ago