7 Coyote Drive, Conway, AR 72032
- 3 beds |
- 1 bath |
- 1,404 sqft
 Single-Family Home
 Built in 1987
 0.6acre lot
 —— car garage
 $146/sqft
 Listed 3 days ago
Property Description
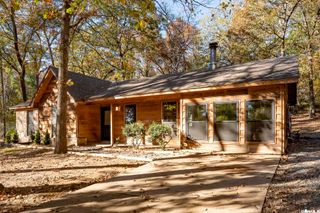
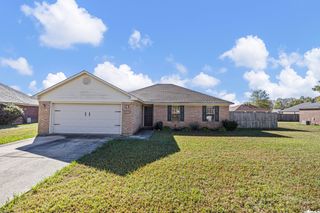
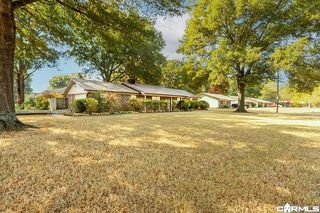
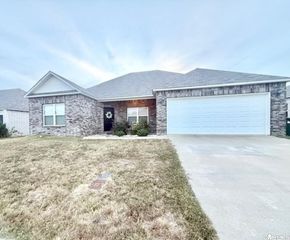
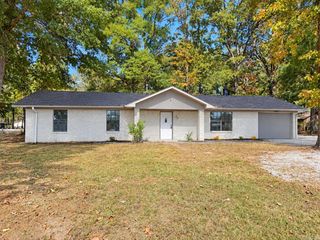
Beautifully remodeled 3-bedroom, 1-bath home with extensive updates inside and out! Qualifies for RD or ADFA Smart Start - 100% Financing. Enjoy the peace of mind of a NEW 30-year architectural shingle roof, NEW HVAC system, and NEW water heater! Step inside to discover fresh paint, updated lighting, modern fixtures, and stylish herringbone-pattern luxury vinyl plank flooring. The spacious living room flows into a beautifully updated kitchen featuring two-tone cabinetry, butcher block countertops, decorative tile backsplash, and a breakfast bar. The remodeled bathroom features a double vanity and convenient access from both the primary bedroom and hallway. The 3rd bedroom is separate and has its own entrance - would be great for a home business! Additional improvements include updated electrical, plumbing, doors, trim, and fixtures. Outside, enjoy a welcoming covered front porch, spacious back deck overlooking a wooded backyard, and covered parking. A fresh, modern interior with major system upgrades makes this home ready for its next chapter! No seller property disclosure. Buyer should measure square footage and lot size for themselves. Some photos have been virtually staged.
- Listing Status:
- Active
- Date Added:
- November 16, 2026
- Data Last Updated:
- November 19, 2026 at 1:32AM
- Listing Office:
- Mid South Realty : 501-444-2055
- Listing Agent:
- Kari L Clay : 501-240-3117
- MLS ID:
- 26045923

- General: BrickMetal/Vinyl SidingDeckPorchGutteringChain Link
- Style: TraditionalRanch
- Parking: Carport
- Roofing: Architectural Shingle
- General: One StorySlab
- Road/Access: Paved
- HOA Amenities: 0.0
- County: Faulkner
- Zoning: 217-00018-000
- Utilities: Water-PublicElec-Municipal (+Entergy)Gas-Natural
This listing courtesy of Kari L Clay , Mid South Realty
Monthly Payment
- Principal & Interest $
- Property Taxes $
- Home Insurance $
- VA Funding Fee $