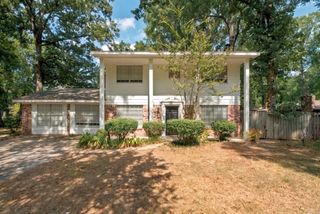
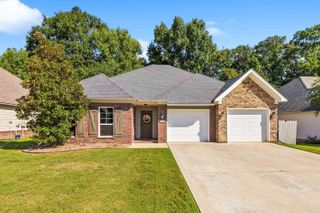
710 Clara Drive, Conway, AR 72034
- 4 beds |
- 3 baths |
- 2,126 sqft
 Single-Family Home
  Built in 1977
  0.31acre lot
 —— car garage
  $151/sqft
  Listed 24 days ago
Property Description
This is the opportunity you've been waiting for! Sitting in an unbeatable location in the heart of Conway and just a stone's throw from UCA campus, this inviting property features a functional two-story layout with comfortable living space, natural light throughout, and a fenced backyard perfect for relaxation or entertainment. Take note of the hidden pantry under the staircase - WOW! Whether you're looking for a primary residence or a solid investment property in Conway's strong rental market, this home offers excellent value. LVP floors, modern lighting, quartz countertops, Stainless steel appliances, new fence, updated HVAC, updated water heater, remodeled bathrooms, a well-appointed laundry room with a connecting mud room, and more! Currently Zoned R-2. If you're interested in turning this into a business office, it MIGHT be possible by rezoning to O-3. These addresses just a block over were previously R-2 and were successfully rezoned to O-3: 2002 Daveward Dr, and 708 S Baridon St.
- Listing Status:
- Active
- Date Added:
- September 11, 2026
- Data Last Updated:
- October 5, 2026 at 1:09AM
- Listing Office:
- Armour Realty Group : 501-358-6146
- Listing Agent:
- Jose Castro : 501-499-5023
- MLS ID:
- 26037116

- General: FrameMetal/Vinyl SidingFully FencedGutteringWood Fence
- Style: Contemporary
- Parking: CarportTwo Car
- Roofing: Architectural Shingle
- General: Two StorySlab
- Road/Access: Paved
- HOA Amenities: No Fee0.0
- County: Faulkner
- Zoning: 710-03252-000
- Restrictions: Bill of Assurance
- Utilities: Sewer-PublicWater-PublicElectric-Co-op
This listing courtesy of Jose Castro , Armour Realty Group
Monthly Payment
- Principal & Interest $
- Property Taxes $
- Home Insurance $
- VA Funding Fee $

 New - 1 day ago