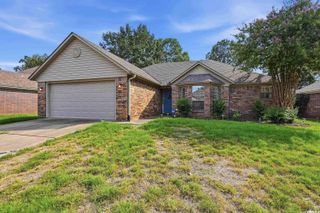
78 Happy Valley Drive, Conway, AR 72034
- 4 beds |
- 3 baths |
- 1,376 sqft
 Single-Family Home
 Built in 1975
 1.06acre lot
 —— car garage
 $167/sqft
 Listed 2 months ago
Property Description
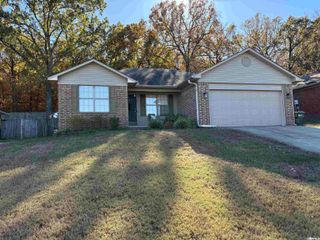
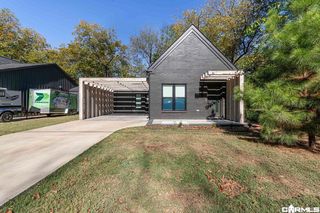
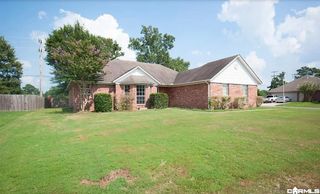
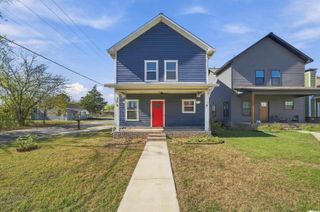
Welcome to 78 Happy Valley Road, a unique single-family property offering flexibility, additional living space, and plenty of room to make it your own. The property features a primary residence along with a separate additional dwelling unit (ADU), providing excellent options for multigenerational living, extended family, guests, or a private space for hobbies and personal use. The main home offers 3 bedrooms and 2 bathrooms, while the additional dwelling unit features 1 bedroom and 1 bathroom. This versatile setup provides the convenience of separate living spaces while keeping everyone close. A standout feature of the property is the large shop building, offering ample space for storage, a workshop, hobbies, equipment, or other projects. With plenty of room to work and organize, the shop adds another valuable dimension to the property. The property is also served by well water, providing a private water source and adding to its overall functionality. With a spacious primary residence, a separate additional dwelling unit, a large shop, and a private well, 78 Happy Valley Road offers a distinctive combination of comfort, flexibility, and usable space.
- Listing Status:
- Active
- Date Added:
- September 11, 2026
- Data Last Updated:
- November 19, 2026 at 1:32AM
- Listing Office:
- Keller Williams Realty Central : 501-907-5959
- Listing Agent:
- Mark R Williams : 501-697-5879
- MLS ID:
- 26037189

- General: Metal/Vinyl SidingWoodChain LinkFully FencedGutteringOutside Storage AreaPatioPorchShopWood Fence
- Style: Traditional
- Parking: CarportTwo Car
- Roofing: Metal
- General: One StoryCrawl Space
- Road/Access: Paved
- HOA Amenities: 0.0
- County: Faulkner
- Utilities: Elec-Municipal (+Entergy)SepticWell
This listing courtesy of Mark R Williams , Keller Williams Realty Central
Monthly Payment
- Principal & Interest $
- Property Taxes $
- Home Insurance $
- VA Funding Fee $

 New - 2 days ago