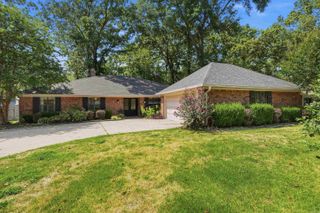
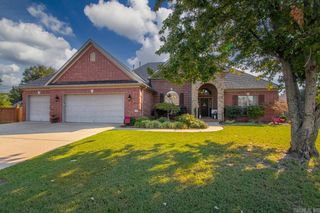
880 Nottingham Drive, Conway, AR 72034
- 4 beds |
- 3 baths |
- 2,321 sqft
 Single-Family Home
  Built in 2004
  0.27acre lot
 —— car garage
  $179/sqft
  Listed 24 days ago
Property Description
This beautiful home pays attention to every detail. This well-thought-out floor plan offers a primary suite that is the perfect retreat, with the adjoining bath featuring new lighting, mirrors, and paint. Also, 3 additional bedrooms with new carpet, window shutters, and large closets. A fabulously updated kitchen, including new granite countertops, a tiled backsplash, and lighting, is the perfect place to entertain. Family and friends will love the new deck with lots of space for enjoying the evening shade. Formal dining room, lovely family room with gas logs, custom window treatments, and shutters throughout. Guests will love the powder room! Last but not least is the laundry room with a sink and custom cabinets. Roof recently replaced, along with water heater. Dishwasher and microwave in '24. A must-see!
- Listing Status:
- Active
- Date Added:
- September 11, 2026
- Data Last Updated:
- October 5, 2026 at 1:09AM
- Listing Office:
- MVP Real Estate : 501-459-6871
- Listing Agent:
- Valery T Bramlett : 501-908-9443
- MLS ID:
- 26037114

- General: BrickPatioDeckPorchFully FencedGutteringLawn SprinklerWood Fence
- Style: Traditional
- Parking: GarageTwo Car
- Roofing: Architectural Shingle
- General: One StorySlab
- Road/Access: Paved
- HOA Amenities: Grounds65.0Annual
- County: Faulkner
- Zoning: 712-11975-149
- Restrictions: Covenants
- Utilities: Sewer-PublicWater-PublicElectric-Co-opGas-NaturalAll Underground
This listing courtesy of Valery T Bramlett , MVP Real Estate
Monthly Payment
- Principal & Interest $
- Property Taxes $
- Home Insurance $
- VA Funding Fee $

 New - 3 days ago