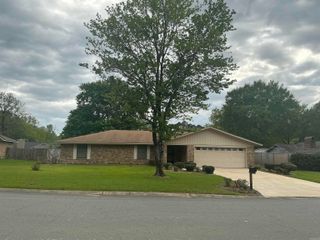
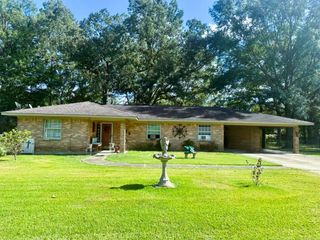
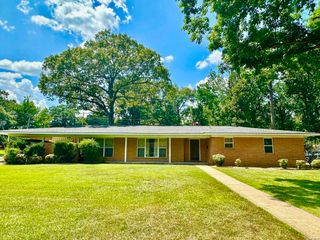
127 S Dogwood, Crossett, AR 71635
- 3 beds |
- 2 baths |
- 1,858 sqft
 Single-Family Home
  Built in 1973
  0.38acre lot
 —— car garage
  $102/sqft
  Listed 6 months ago
Property Description
Move-in-Ready, this beautiful home features entry with court yard leading to the front porch and front door that into a long entry hall that opens up to large living area with fireplace with insert and wooden beams in the cathedral ceiling, formal dining area, breakfast area with a desk, kitchen with a bar, electric stove, refrigerator, dishwasher, lots of cabinets, large laundry room with another larger built-in desk, backdoor leading to the patio and large fenced in yard with storage shed. Home features three bedrooms with large closets, lots of storage closets, hall bath with bathtub, and a master bathroom with walk-in shower. Home also features hardwood floors, carpet, tile, freshly painted inside and out, central unit in 2019, two hot water heaters. because the house is located in a cul-de-sac, yard offers lots of privacy. Home has a concrete driveway with a double carport. This is one home you must see to know all the amenities this beautiful home has to offer.
- Listing Status:
- Active
- Date Added:
- November 10, 2025
- Data Last Updated:
- May 25, 2026 at 12:53PM
- Listing Office:
- Rawls-Campbell Agency : 870-364-3141
- Listing Agent:
- Ginger Pittman : 870-304-6879
- MLS ID:
- 25044887

- General: Brick
- Style: Ranch
- Parking: CarportTwo Car
- Roofing: Composition
- General: One StorySlab
- Road/Access: Paved
- HOA Amenities: 0.0
- County: Ashley
- Zoning: 706-02361-000
- Utilities: Sewer-PublicWater-PublicElec-Municipal (+Entergy)Gas-Natural
This listing courtesy of Ginger Pittman , Rawls-Campbell Agency
Monthly Payment
- Principal & Interest $
- Property Taxes $
- Home Insurance $
- VA Funding Fee $