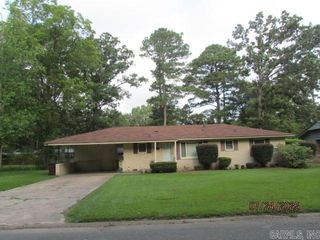
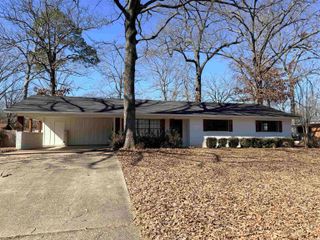
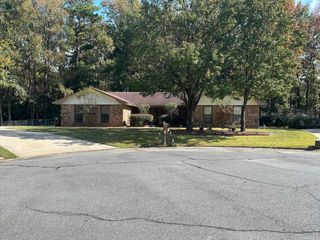
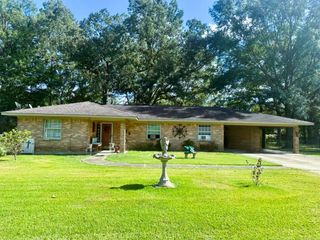
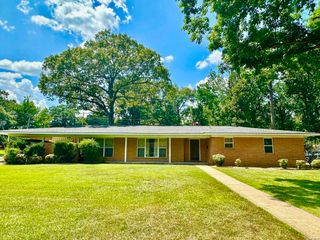
1303 Cypress St, Crossett, AR 71635
- 3 beds |
- 2 baths |
- 1,580 sqft
 Single-Family Home
  Built in 1965
  0.31acre lot
 —— car garage
  $101/sqft
  Listed 9 months ago
Property Description
Welcome to your new haven at Cypress Street, where comfort meets convenience in the heart of Crossett! This charming home, a new listing perfect for families or anyone looking for a cozy retreat, offers an impressive 1,580 square feet of living space. Featuring three generously sized bedrooms, including a serene primary bedroom, and two well-appointed bathrooms, it is designed to provide both comfort and functionality. The interior exudes a warm, inviting atmosphere that easily feels like home. Whether you're whipping up a meal in the kitchen or unwinding in the spacious living room, every corner is meticulously maintained, promising a move-in ready experience. Additionally, the delight of a screened-in back porch provides a perfect backdrop for morning coffees or relaxing evenings enjoying the fresh air. Located in a friendly neighborhood, this home is just a stone’s throw away from Crossett Elementary School, making it an ideal spot for families. Imagine the ease of your morning routine with school just a short stroll away! This home is not just a place to live but a place to love. It invites you to create new memories while enjoying the warmth and coziness it offers.
- Listing Status:
- Active
- Date Added:
- May 8, 2025
- Data Last Updated:
- March 3, 2026 at 4:45PM
- Listing Office:
- Premier Realty Group : 870-364-1732
- Listing Agent:
- Dianna L Martinie : 870-500-5944
- MLS ID:
- 25018092

- General: BrickScreened Porch
- Style: Ranch
- Parking: CarportTwo Car
- Roofing: Composition
- General: One StorySlab
- Road/Access: Paved
- HOA Amenities: 0.0
- County: Ashley
- Zoning: 706-01519-000
- Utilities: Sewer-PublicWater-PublicElec-Municipal (+Entergy)Gas-Natural
This listing courtesy of Dianna L Martinie , Premier Realty Group
Monthly Payment
- Principal & Interest $
- Property Taxes $
- Home Insurance $
- VA Funding Fee $

Location
Schools Nearby
Crossett Elementary School
1100 Camp Rd, Crossett, AR, 71635
Grades PK-4
0.25 miles away
Crossett Middle School
100 Petersburg Rd, Crossett, AR, 71635
Grades 5-8
0.67 miles away
Crossett High School
301 W 9th Ave, Crossett, AR, 71635
Grades 9-12
0.87 miles away