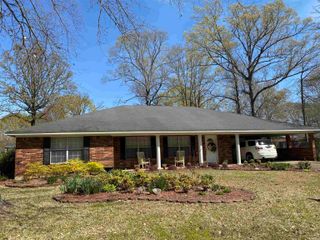
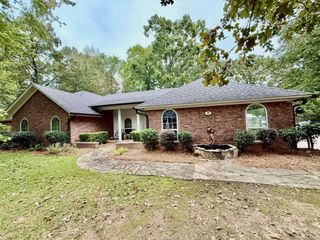
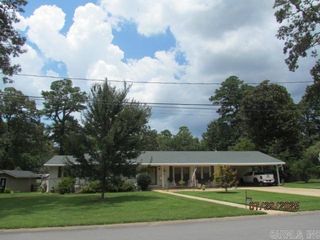
1400 Chestnut St, Crossett, AR 71635
- 4 beds |
- 2 baths |
- 2,820 sqft
 Single-Family Home
  Built in 1966
  0.34acre lot
 —— car garage
  $81/sqft
  Listed 6 months ago
Property Description
Welcome to this inviting two-story home offering comfort and flexible living space. With four bedrooms and two bathrooms, there’s plenty of room to relax or entertain. The thoughtful layout includes a guest or in-law suite conveniently located off the garage—ideal for visitors who might never want to leave. The spacious kitchen and living room combine seamlessly, anchored by a cozy fireplace perfect for evenings in. Upstairs boasts two bedrooms along with a large game room, ready for movie nights or study sessions. A large shop on the property is perfect for hobbies or extra storage. The location is near Crossett Elementary School, making those hectic morning routines a breeze. Enjoy a friendly neighborhood vibe with everything you need close by. This is more than just a house; it’s a place to grow, laugh, and make new memories. Your next chapter could begin right here—imagine the possibilities!
- Listing Status:
- Pending
- Date Added:
- November 22, 2025
- Data Last Updated:
- May 25, 2026 at 12:53PM
- Listing Office:
- Premier Realty Group : 870-364-1732
- Listing Agent:
- Dianna L Martinie : 870-500-5944
- MLS ID:
- 25046912

- General: Washer ConnectionDryer Connection-ElectricCeiling Fan(s)Kit Counter- Granite Slab
- Rooms: Formal Living RoomIn-Law Quarters
- Kitchen: Built-In StoveDouble OvenDishwasher
- Dining: Living/Dining Combo
- Basement: None
- Flooring: CarpetTileLaminate
- A/C: Central Cool-ElectricCentral Heat-Gas
- Heating: Central Cool-ElectricCentral Heat-Gas
- Fireplace: Gas Starter
- General: BrickWoodPartially FencedOutside Storage AreaShopGuest House
- Style: Traditional
- Parking: GarageTwo Car
- Roofing: Architectural Shingle
- General: Two StorySlab
- Road/Access: Paved
- HOA Amenities: 0.0
- County: Ashley
- Zoning: 706-01553-000
- Restrictions: Ordinances
- Utilities: Sewer-PublicWater-PublicElec-Municipal (+Entergy)Gas-Natural
This listing courtesy of Dianna L Martinie , Premier Realty Group
Monthly Payment
- Principal & Interest $
- Property Taxes $
- Home Insurance $
- VA Funding Fee $