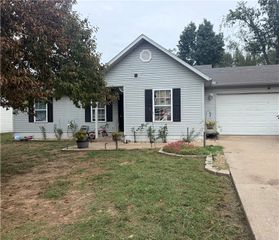
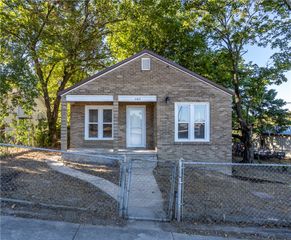
1040 Massey Street, Decatur, AR 72722
- 3 beds |
- 2 baths |
- 1,117 sqft
 Single-Family Home
 Built in 1996
 7,841sqft lot
 —— car garage
 $197/sqft
 Listed 15 days ago
Property Description
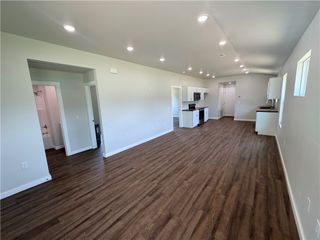
Welcome to 1040 Massey St in Decatur, Arkansas, located 25 minutes to Bentonville and 17 minutes to XNA. AKA Miss Massey, this beautifully renovated 3/2 ranch-style charmer is situated on a quiet street with the tree-lined city park just over the fenced backyard. No rear neighbors! The entire house has been freshly painted and paired with sleek trim and beadboard. The large eat-in kitchen has an abundance of high grade cabinets and granite counters alongside all new stainless steel appliances. The home features NEW windows, NEW light fixtures, NEW vanities, NEW carpet in the 3 bedrooms, NEW garage door, NEW gutters, NEW insulation, NEW water heater and HVAC. Quality, price, location - Miss Massey checks all the boxes. Schedule your showing today! *USDA Home Loan eligible area* - see if you qualify for 0% Down, 100% financing.
- Listing Status:
- Active
- Date Added:
- November 4, 2026
- Data Last Updated:
- November 19, 2026 at 7:21AM
- Listing Office:
- Berkshire Hathaway HomeServices Solutions Real Est : 479-271-2424
- Contact:
- 479-271-2424
- MLS ID:
- 1366968
- General: Concrete Driveway
- Other Structures: Patio
- Parking: AttachedGarageGarage Door Opener
- Roofing: ArchitecturalShingle
- Windows: Blinds
- General: BrickVinyl Siding1Slab
- Road/Access: Public RoadShared
- HOA Amenities: Monthly
- Originating MLS: ARKMLS_NWA
- School District: Decatur
- County: Benton
- Zoning: LOT:12 BLK:2 DIST:08 CITY/MUNI/TWP:DECATUR SUBD:NORTHWEST PARK ADD- DECATUR SEC/TWN/RNG/MER:SEC 11 TWN 19 RNG 3308-00644-000
- Fencing: Back YardChain Link
- Utilities: Electricity AvailableNatural Gas AvailableWater Available
- Water: Public
- Source: ARKMLS_NWA
This listing courtesy of Berkshire Hathaway HomeServices Solutions Real Est
Monthly Payment
- Principal & Interest $
- Property Taxes $
- Home Insurance $
- VA Funding Fee $