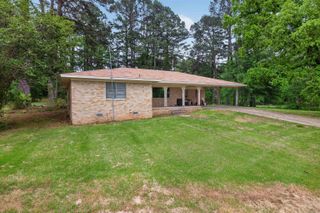
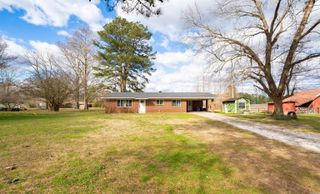
408 Bryant Dr Drive, Donaldson, AR 71941
- 3 beds |
- 2 baths |
- 1,458 sqft
 Single-Family Home
  Built in 1980
  0.57acre lot
 —— car garage
  $120/sqft
  Listed 1 month ago
Property Description
Completely renovated and move-in ready in the sought-after Ouachita School District! Located in Donaldson, this 3 bedroom, 1.5 bath home sits on a spacious .575 acre lot with the option to purchase an additional .575 acres for even more room to grow. Inside, you’ll find major upgrades from the ground up, including all new floor joists and subflooring, a brand new roof, and a new HVAC system for peace of mind. The interior features durable LVP flooring in the main living areas, brand new carpet in the bedrooms, and a fully updated kitchen with new cabinets, quartz countertops, and all new appliances. A large laundry/mudroom adds extra functionality and storage. If you’re searching for a fully updated home in the Ouachita School District with modern finishes, acreage, and room to expand, this one checks all the boxes!
- Listing Status:
- Active
- Date Added:
- April 13, 2026
- Data Last Updated:
- May 25, 2026 at 9:05PM
- Listing Office:
- Crye*Leike Pro Elite Realty : 870-293-1111
- Listing Agent:
- Mandy Ledbetter : 501-304-0393
- MLS ID:
- 26014419

- General: BrickPorch
- Style: Traditional
- Parking: Parking PadsTwo CarSide Entry
- Roofing: Architectural Shingle
- General: One StoryPiers
- Road/Access: Paved
- HOA Amenities: 0.0
- County: Hot Spring
- Zoning: 760-01019-000
- Restrictions: Right-of-Way Easement
- Utilities: Sewer-PublicWater-PublicElec-Municipal (+Entergy)
This listing courtesy of Mandy Ledbetter , Crye*Leike Pro Elite Realty
Monthly Payment
- Principal & Interest $
- Property Taxes $
- Home Insurance $
- VA Funding Fee $